
Waterfront
Address
128 Edgecombe Road, Spartanburg, SC
Price
$ 1,249,000
Property Attributes
- MLS#1598098
- TypeSingle Family
- Listing Status Active
- CountySPARTANBURG
- CitySpartanburg
- Area033
- NeighborhoodCalhoun Lakes
- Zip29307
- StyleContemporary,Craftsman
- Taxes$ 5744
- Price$ 1,249,000
- Bedrooms5
- Full Bathrooms5
- Half Bathrooms1
- Sqr Footage4249
- Lot Size2.19 Acres
Data Source:
Greater Greenville MLS (GGMLS)
Property Description
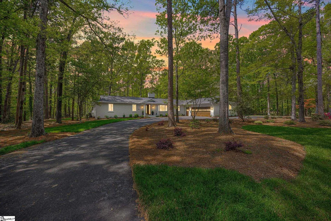
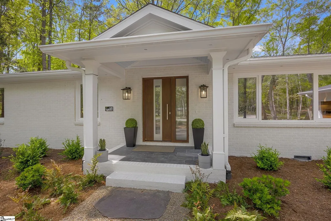
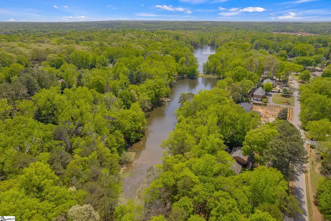
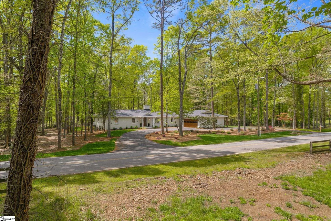
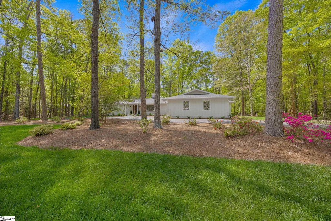
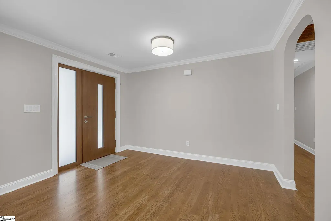
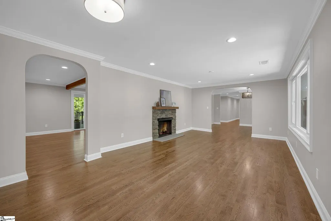
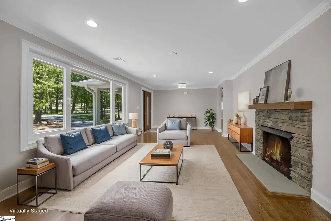
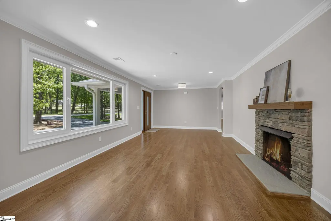
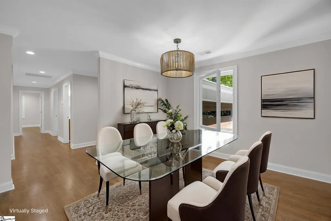
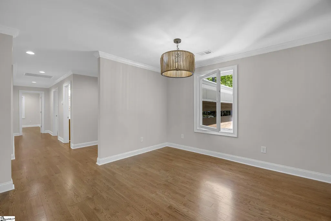
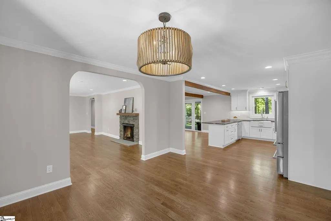
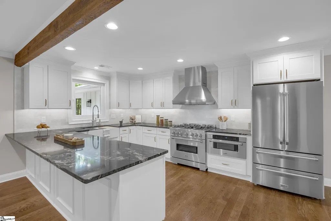
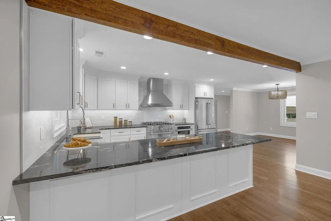
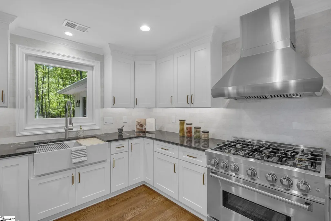
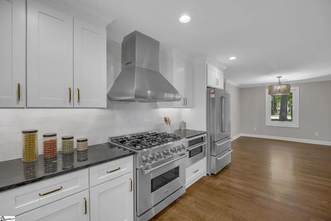
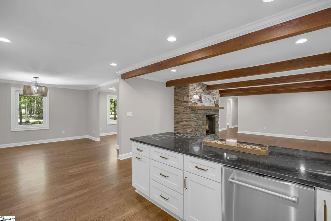
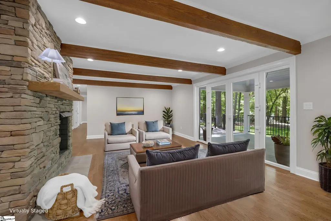
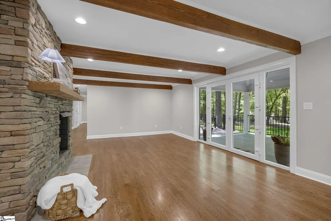
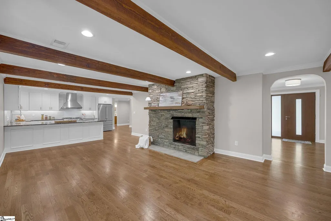
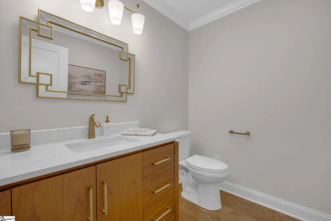
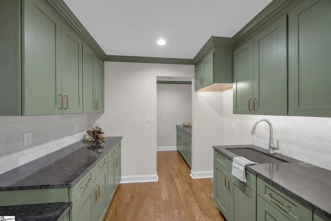
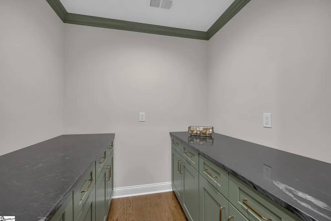
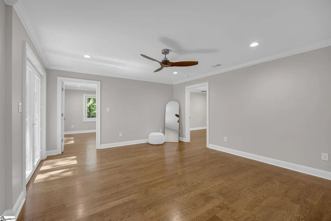
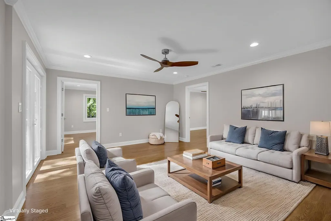
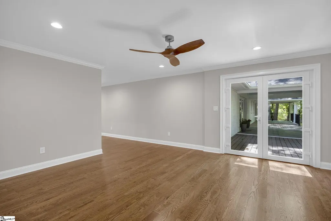
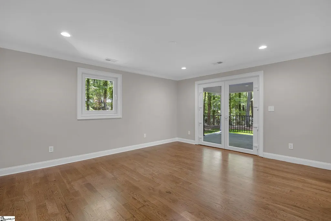
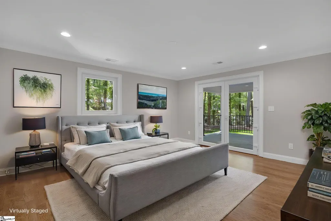
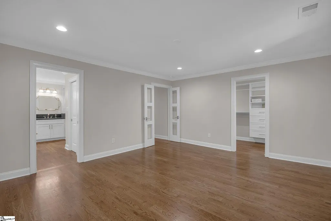
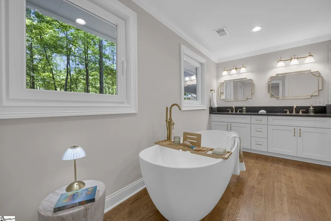
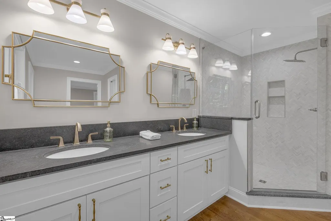
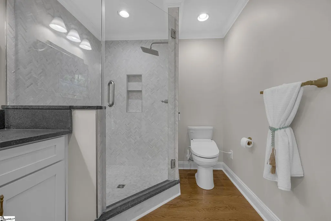
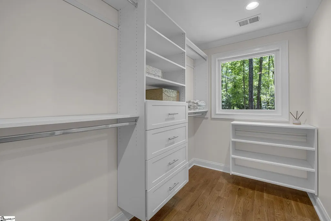
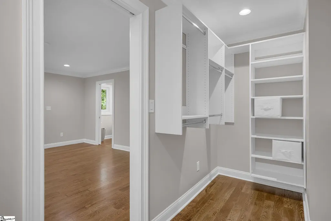
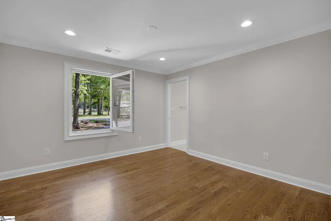
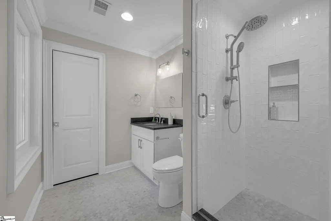
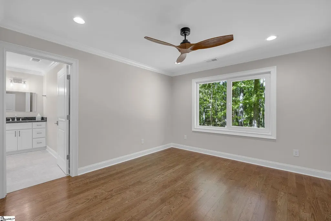
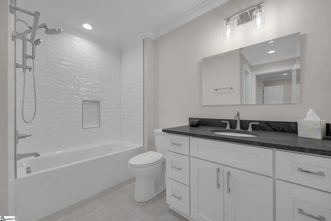
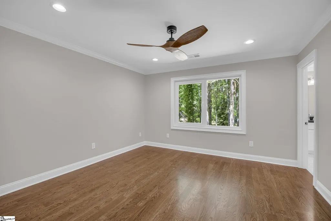
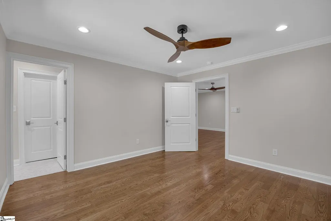
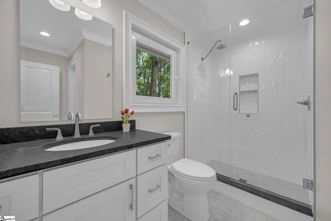
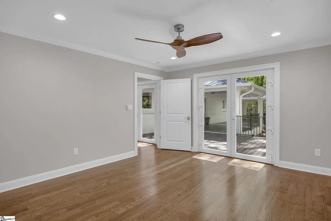
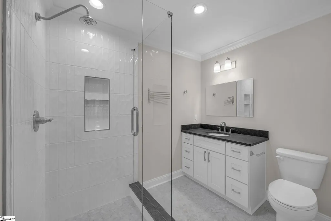
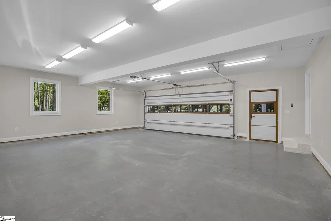
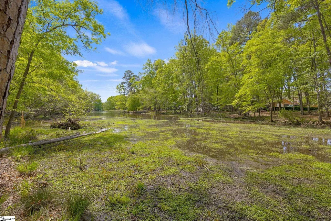
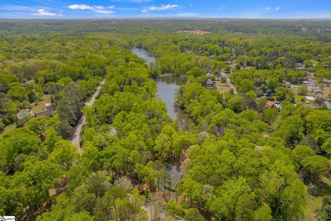
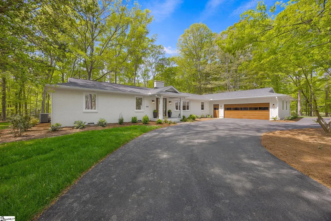
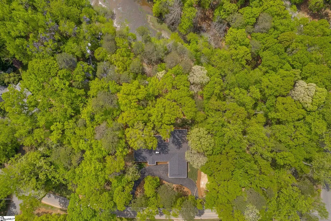
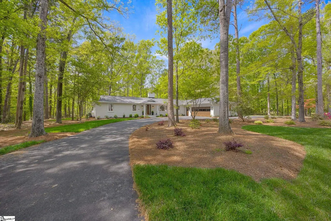
Tucked into one of Spartanburg’s most established Eastside settings, this luxury retreat offers over 4,200 square feet of refined living space, natural privacy, and thoughtful design. Set on 2.19 acres beneath mature trees with peaceful views from nearly every room, the home feels private and serene while remaining close to shopping, dining, schools, medical access, and everyday conveniences. A circular driveway creates an elegant sense of arrival while making daily access, guest parking, and entertaining feel effortless. With a full-price offer, all five unfinished closets in the home will be completed by Closets by Design, adding a polished, customized finish to the home’s already impressive layout. The split floor plan features 5 bedrooms and 5.5 bathrooms, with each bedroom offering its own full ensuite bath. This rare layout provides exceptional comfort and privacy for family, guests, multigenerational living, or anyone who appreciates having their own space without compromise. The main living areas are spacious, warm, and designed for gathering. A dual fireplace anchors the home, while the kitchen brings both beauty and utility with stainless steel ZLINE appliances, natural gas, generous prep space, and a butler’s pantry for added storage, staging, and entertaining ease. The flex area adds versatility for a media room, office, playroom, gym, or guest overflow. Outdoor living is one of the true standouts. A massive covered back porch creates the perfect setting for entertaining, dining, and enjoying the wooded views surrounding the property. From there, the backyard leads down to a level grassy area at Lake Calhoun, giving the home a rare connection to nature, water, and usable outdoor space. Additional features include a massive garage with a custom garage door, tiled storage room, irrigation, and a setting that delivers privacy without sacrificing convenience. Spacious, elevated, and quietly impressive, this is a home that does not need to shout. The property speaks for itself.
| Elementary School | Middle School | High School |
|---|---|---|
| Jesse W Boyd Elementary School | McCraken Middle School | Spartanburg High School |
| Price History | |
|---|---|
| 7/22/2026 | Listed $1,249,000 |
General Features
| Sewer | Septic Tank |
|---|---|
| Heating | Forced Air,Natural Gas |
| Cooling | Central Air,Electric |
| Utilities | Water Available |
| Roof | Architectural |
| Appliances | Gas Cooktop,Dishwasher,Disposal,Microwave,Range Hood,Tankless Water Heater |
| HOA Fee | 200 |
| Garage Spaces | 3 |
| Association Fee Includes | Other/See Remarks |
| Patio/Porch Features | Deck,Patio |
| Architectural Style | Contemporary,Craftsman |
| Construction Materials | Brick Veneer,Concrete,Wood Siding |
| View | Water |
| Stories Count | 1 |
| Topography | Level |
| Levels | One |
| Property Subtype | Single Family Residence |
| Tax Year | 2025 |
| Waterfront Features | Lake,Creek,Water Access,Waterfront |
| Community Features | Other |
| Accessibility | Attic Stairs Disappearing |
| Assoc Fee Paid Per | Annually |
| County | Spartanburg |
| New Construction | No |
| Property Type | Residential |
| HOA | Yes |
| Attached Garage | Yes |
| Subdivision Name | Calhoun Lakes |
| Garage Y/N | Yes |
| Full Baths | 5 |
| Status | Active |
| Directions | Heading North on I-85 take Exit 72 to Spartanburg turn right onto 585/176,left on Isom St.,about 4 miles turn right onto Edgecombe Rd and the house is on the right. |
| High School | Spartanburg |
| City | Spartanburg |
| Disclosures | Seller Disclosure |
| Senior Community Y/N | No |
| MLS Area | 033 |
| Lot Size Units | Acres |
| Lot Size Square Feet | 95396.4 |
| Carport Y/N | No |
| Elementary School | Jesse W Boyd |
| Tax Annual Amount | 5744 |
| Middle/Junior High School | McCraken |
| Property Condition | 50+ |
| Lease Considered Y/N | No |
| Virtual Tour | https://864-3d-virtual-tours.aryeo.com/sites/eppjvvag/unbranded |
| Building Area Units | Square Feet |
| Living Area Units | Square Feet |
| Standard Status | Active |
| Occupancy Type | Vacant |
Interior Features
| Interior Amenities | Ceiling Fan(s),Ceiling Smooth,Pantry |
|---|---|
| Basement | None |
| Flooring | Ceramic Tile,Wood |
| Total Fireplaces | 2 |
| Fireplace Features | Gas Log,Gas Starter |
| Basement (Y/N) | No |
| Air Conditioning Y/N | Yes |
| Heating Y/N | Yes |
| Window Features | Tilt Out Windows |
| Fireplace Y/N | Yes |
| Half Baths | 1 |
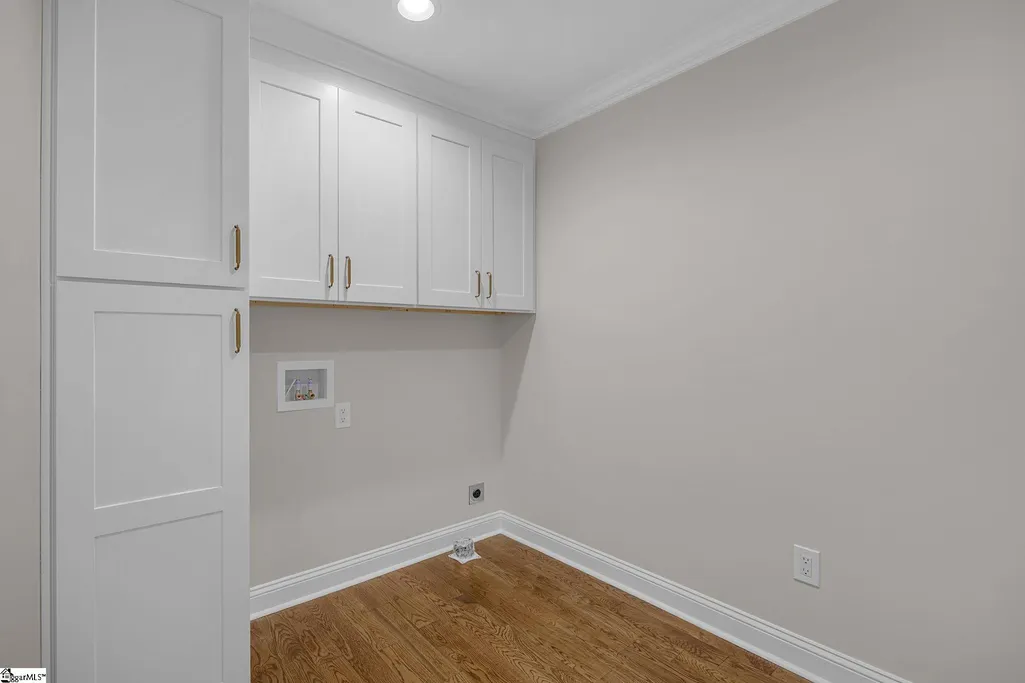
| Laundry Features | 1st Floor,Walk-in |
| Total Bedrooms | 5 |
| Main Level Bedrooms | 5 |
| Main Level Bathrooms | 5 |
| Below Grade Finished Area Unit Type | Square Feet |
| Total Baths | 6 |
| Kitchen Area | 165 |
| Kitchen Length | 11 |
| Kitchen Width | 15 |
| Primary on Main | 182 |
| Second Bedroom Length | 14 |
| Second Bedroom Width | 13 |
| Bedroom 3 Area | 169 |
| Bedroom 3 Length | 13 |
| Bedroom 3 Width | 13 |
| Bedroom 4 Area | 132 |
| Bedroom 4 Length | 12 |
| Bedroom 4 Width | 11 |
| Dining Room Area | 12 |
| Dining Room Width | 13 |
| Family Room Area | 330 |
| Family Room Length | 22 |
| Living Room Area | 299 |
| Living Room Length | 23 |
| Living Room Width | 13 |
| Primary Bedroom Area | 224 |
| Primary Bedroom Length | 14 |
| Primary Bedroom Width | 16 |
| Family Room Width | 15 |
| Dining Room Area | 156 |
| Bedroom 5 Width | 12 |
| Bedroom 5 Level | Main |
| Bedroom 5 Length | 12 |
| Bedroom 5 Area | 144 |
| Bedroom 4 Level | Main |
| Bedroom 3 Level | Main |
| Second Bedroom Level | Main |
Exterior Features
| Exterior Amenities | Other |
|---|---|
| Parking Features | Attached,Circular Driveway,Asphalt,Garage Door Opener,Workshop in Garage |
| Lot Features | 2 - 5 Acres,Corner Lot,Sprklr In Grnd-Full Yard |
| Total Parking | 3 |
| Lot Size Area | 2.19 |
| Foundation Details | Crawl Space/Slab |
| Spa | No |
| Lot Size Acres | 2.19 |
| Waterfront Y/N | Yes |
| Covered Spaces | 3 |
| Horse Y/N | No |
Amenities
- Foreclosure
- Views
- Short Sale
- New Construction
- Adult 55+
- Lease To Own
- No HOA Fees
- Furnished
- Primary On Main
- Air Conditioning
- Seller Finance
- Green
- Fixer Upper
- Horse
- Golf
- Fireplace
- Deck
- Garage
- Basement
- Pool
Property vs Single Family Average in 29307
Price
Taxes
Visits
 © 2026 The data relating to real estate for sale on this web site comes in part from the Western Upstate Association of REALTORS®, Inc. or Western Upstate Multiple Lisitngs Services of South Carolina, Inc. This information is deemed reliable, but not guaranteed. Neither, the Western Upstate Association of REALTORS®, Inc. or Western Upstate Multiple Listing Service of South Carolina, Inc., nor the listing broker, nor their agents or subagents are responsible for the accuracy of the information.
 Information deemed reliable but not guaranteed.
Property information provided courtesy of the Internet Exchange Program of the Greenville Association of Realtors.
The information being provided is for consumers personal, non-commercial use and may not be used for any purpose other than to identify prospective properties consumers may be interested in purchasing.
Data is updated as of September 13, 2026 1:19 PM UTC
Information deemed reliable but not guaranteed.
Property information provided courtesy of the Internet Exchange Program of the Greenville Association of Realtors.
The information being provided is for consumers personal, non-commercial use and may not be used for any purpose other than to identify prospective properties consumers may be interested in purchasing.
Data is updated as of September 13, 2026 1:19 PM UTC
