
Price Reduction - New Construction
Address
30 Whiteside Street, Spartanburg, SC
Price
$ 348,500
Property Attributes
- MLS#1601002
- TypeSingle Family
- Listing Status Active
- CountySPARTANBURG
- CitySpartanburg
- Area033
- NeighborhoodWalden Estates
- Zip29301
- StyleRanch,Craftsman
- Taxes$ 2000
- Price$ 348,500
- Bedrooms3
- Full Bathrooms2
- Half Bathrooms1
- Sqr Footage1600
- Lot Size0.29 Acres
Data Source:
Greater Greenville MLS (GGMLS)
Property Description
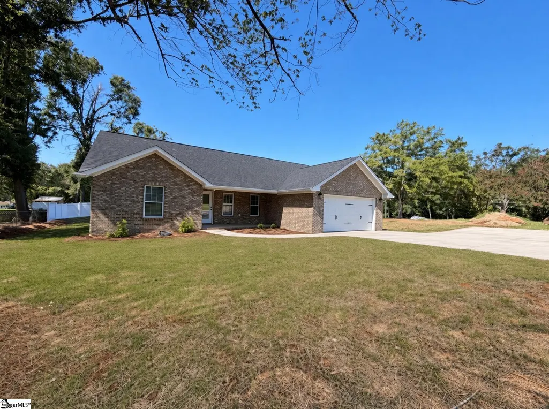
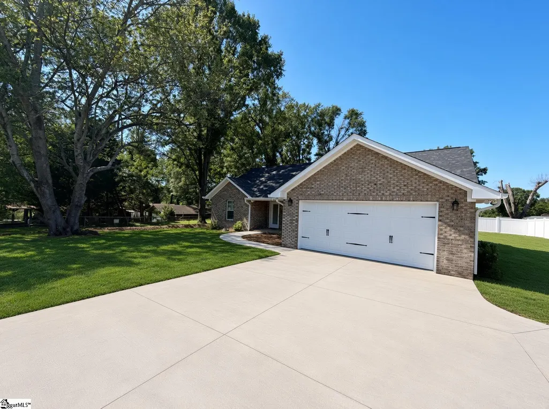
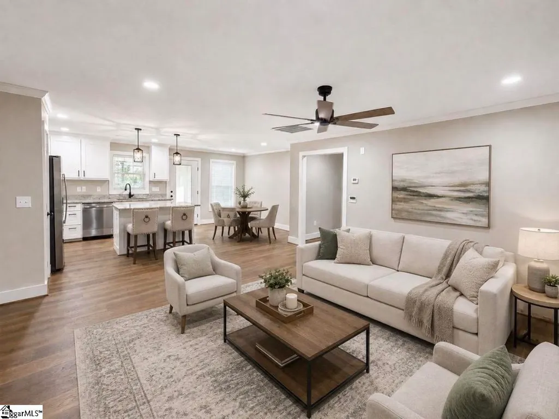
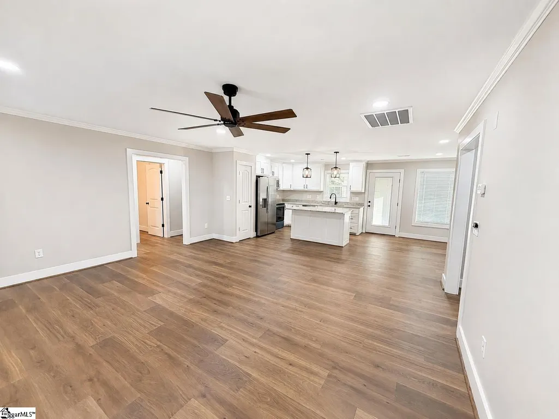
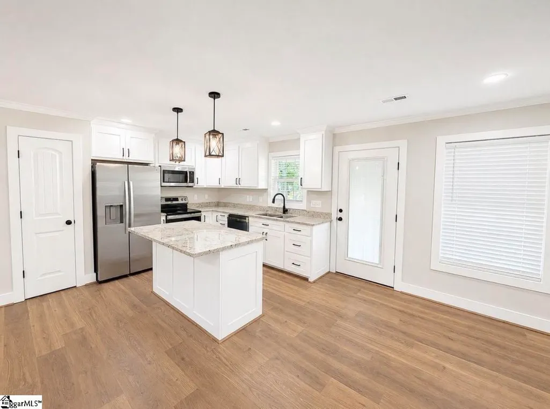
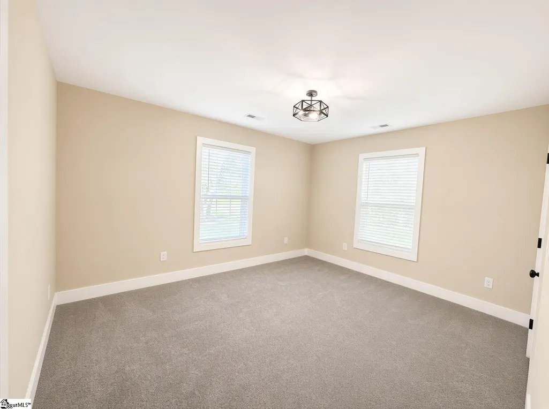
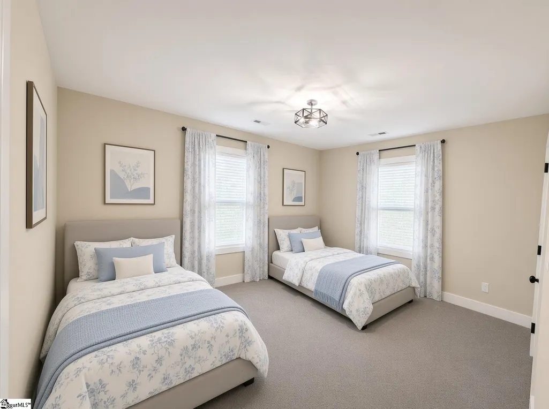
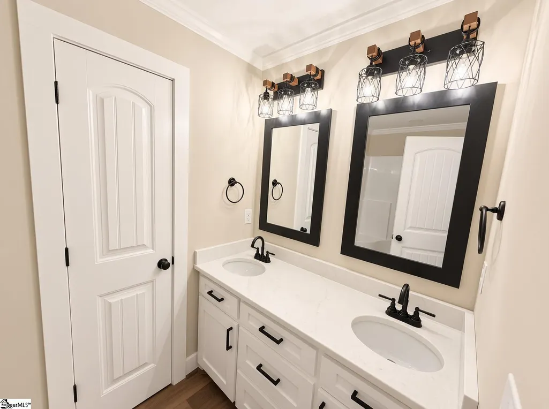
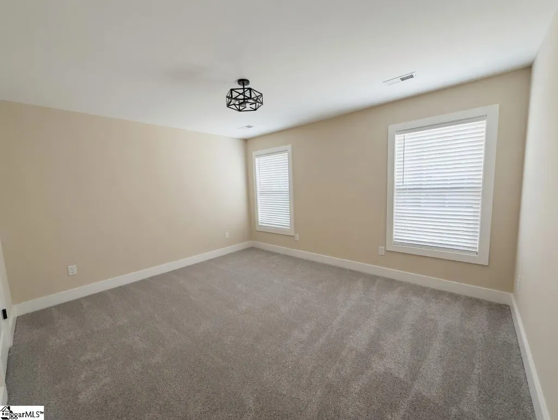
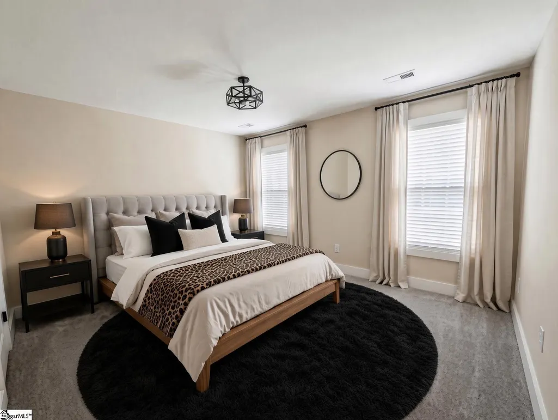
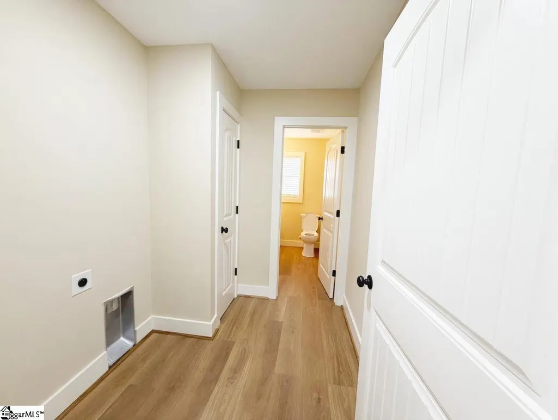
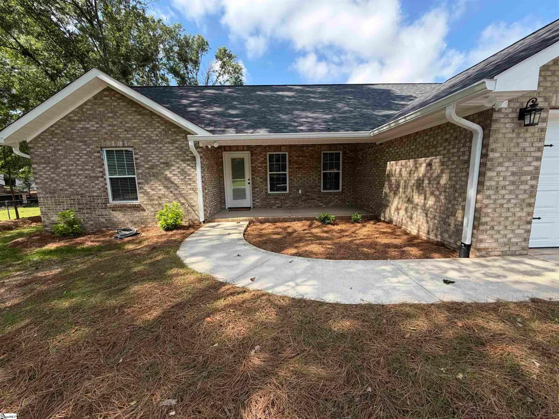
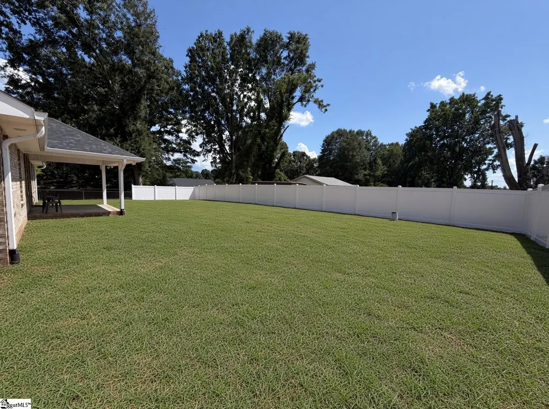
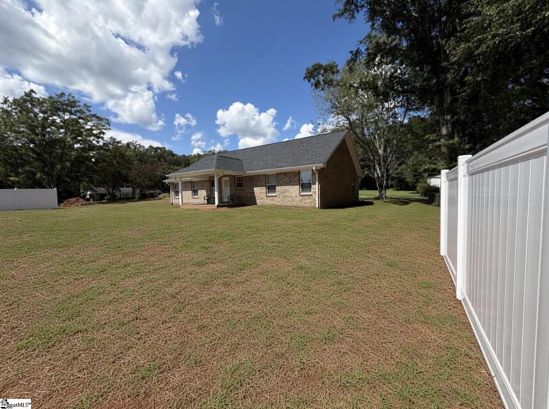
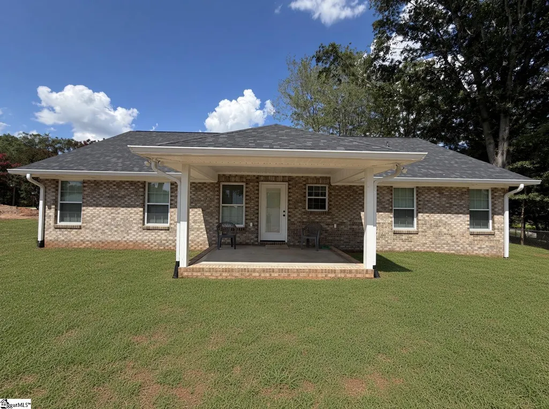
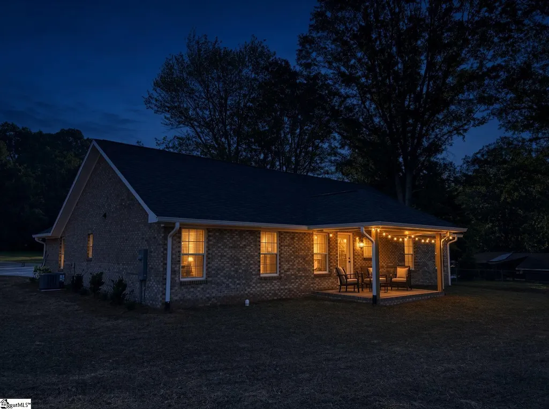
Welcome home to this brand new all-brick ranch. It's designed by a local builder that thought of all the details to make you fall in love. This home has a modern farmhouse trim package that includes crown molding and matte black hardware on all doors and fixtures. The kitchen with custom built cabinetry, granite countertops, stainless appliances, and durable engineered vinyl plank flooring that flows seamlessly from room to room is beautiful. An open kitchen, dining, and living room create a cozy space for family to enjoy cooking, conversation, and watching a big game all at once. The three bed, two and a half bath, split floor plan offers privacy to the primary suite away from the guest bedrooms. A large laundry room with tons of storage and a half bath adds another nice touch. With fall mornings on the way, grab your coffee, and enjoy it on your front porch or back porch , because you'll have both ! 30 Whiteside St. is located in an established neighborhood close by the Westside of town. Interstate access is just two blocks away , and there is No HOA. This one literally checks all the boxes. Call for a Showing ASAP.
| Elementary School | Middle School | High School |
|---|---|---|
| Fairforest Elementary School | Fairforest Middle School | Dorman High School |
| Price History | |
|---|---|
| 8/15/2026 | Listed $369,500 |
| 9/10/2026 | 6$348,500 |
General Features
| Sewer | Septic Tank |
|---|---|
| Heating | Electric,Forced Air,Heat Pump |
| Cooling | Central Air,Electric,Heat Pump |
| Roof | Architectural,Composition |
| Appliances | Dishwasher,Freezer,Refrigerator,Electric Oven,Free-Standing Electric Range,Ice Maker,Range,Warming Drawer,Microwave,Electric Water Heater |
| Garage Spaces | 2 |
| Association Fee Includes | None |
| Patio/Porch Features | Patio,Front Porch,Porch |
| Architectural Style | Ranch,Craftsman |
| Construction Materials | Brick Veneer |
| Stories Count | 1 |
| Topography | Level |
| Levels | One |
| Property Subtype | Single Family Residence |
| Tax Year | 2026 |
| Community Features | None |
| County | Spartanburg |
| New Construction | Yes |
| Property Type | Residential |
| HOA | No |
| Attached Garage | Yes |
| Subdivision Name | Walden Estates |
| Garage Y/N | Yes |
| Full Baths | 2 |
| Status | Active |
| Directions | 85 from greenville towards Spartanburg,take exit 1. Take first right onto Walden Circle. Go past first 6 homes on left and make left onto Whitside St. 1st house on right. |
| High School | Dorman |
| City | Spartanburg |
| Disclosures | Seller Disclosure |
| Senior Community Y/N | No |
| MLS Area | 033 |
| Lot Size Units | Square Feet |
| Lot Size Square Feet | 12632.4 |
| Carport Y/N | No |
| Elementary School | Fairforest |
| Tax Annual Amount | 2000 |
| Middle/Junior High School | Fairforest |
| Property Condition | New Construction |
| Lease Considered Y/N | No |
| Building Area Units | Square Feet |
| Living Area Units | Square Feet |
| Standard Status | Active |
| Occupancy Type | Vacant |
Interior Features
| Interior Amenities | Ceiling Fan(s),Ceiling Smooth,Granite Counters,Open Floorplan,Split Floor Plan,Countertops – Quartz,Pantry |
|---|---|
| Basement | None |
| Flooring | Carpet,Luxury Vinyl |
| Fireplace Features | None |
| Basement (Y/N) | No |
| Air Conditioning Y/N | Yes |
| Heating Y/N | Yes |
| Fireplace Y/N | No |
| Half Baths | 1 |
| Laundry Features | 1st Floor,Walk-in,Electric Dryer Hookup,Washer Hookup |
| Total Bedrooms | 3 |
| Main Level Bedrooms | 3 |
| Main Level Bathrooms | 2 |
| Below Grade Finished Area Unit Type | Square Feet |
| Total Baths | 3 |
| Kitchen Area | 273 |
| Kitchen Length | 21 |
| Kitchen Width | 13 |
| Primary on Main | 168 |
| Second Bedroom Length | 14 |
| Second Bedroom Width | 12 |
| Bedroom 3 Area | 168 |
| Bedroom 3 Length | 14 |
| Bedroom 3 Width | 12 |
| Living Room Area | 270 |
| Living Room Length | 18 |
| Living Room Width | 15 |
| Primary Bedroom Area | 180 |
| Primary Bedroom Length | 15 |
| Primary Bedroom Width | 12 |
Exterior Features
| Fencing | Fenced |
|---|---|
| Parking Features | Attached,Parking Pad,Concrete |
| Lot Features | 1/2 Acre or Less,Few Trees |
| Water Source | Public |
| Total Parking | 2 |
| Lot Size Area | 12632.4 |
| Foundation Details | Slab |
| Spa | No |
| Lot Size Acres | 0.29 |
| Waterfront Y/N | No |
| Covered Spaces | 2 |
| Horse Y/N | No |
Amenities
- Foreclosure
- Views
- Short Sale
- New Construction
- Adult 55+
- Lease To Own
- No HOA Fees
- Furnished
- Primary On Main
- Air Conditioning
- Seller Finance
- Green
- Fixer Upper
- Horse
- Golf
- Fireplace
- Deck
- Garage
- Basement
- Pool
Property vs Single Family Average in 29301
Price
Taxes
Visits
 © 2026 The data relating to real estate for sale on this web site comes in part from the Western Upstate Association of REALTORS®, Inc. or Western Upstate Multiple Lisitngs Services of South Carolina, Inc. This information is deemed reliable, but not guaranteed. Neither, the Western Upstate Association of REALTORS®, Inc. or Western Upstate Multiple Listing Service of South Carolina, Inc., nor the listing broker, nor their agents or subagents are responsible for the accuracy of the information.
 Information deemed reliable but not guaranteed.
Property information provided courtesy of the Internet Exchange Program of the Greenville Association of Realtors.
The information being provided is for consumers personal, non-commercial use and may not be used for any purpose other than to identify prospective properties consumers may be interested in purchasing.
Data is updated as of September 13, 2026 1:19 PM UTC
Information deemed reliable but not guaranteed.
Property information provided courtesy of the Internet Exchange Program of the Greenville Association of Realtors.
The information being provided is for consumers personal, non-commercial use and may not be used for any purpose other than to identify prospective properties consumers may be interested in purchasing.
Data is updated as of September 13, 2026 1:19 PM UTC
