
Views
Address
103 Ridan Road, Mauldin, SC
Price
$ 489,900
Property Attributes
- MLS#1603567
- TypeSingle Family
- Listing Status Active
- CountyGREENVILLE
- CityMauldin
- Area041
- NeighborhoodWhispering Meadows
- Zip29662
- StyleCraftsman
- Year Built2022
- Taxes$ 3014
- Price$ 489,900
- Bedrooms3
- Full Bathrooms3
- Half Bathrooms0
- Sqr Footage2484
- Lot Size0.2 Acres
Data Source:
Greater Greenville MLS (GGMLS)
Property Description
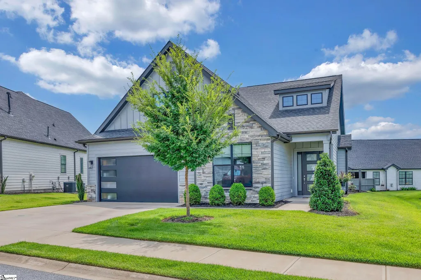
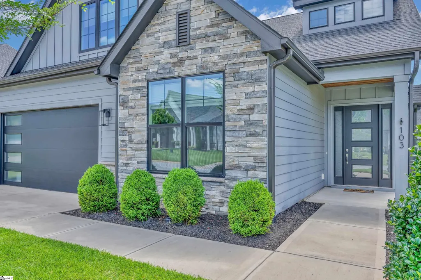
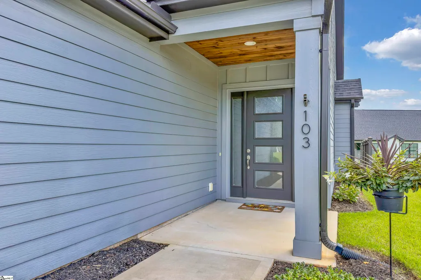
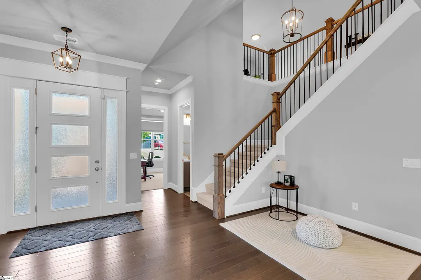
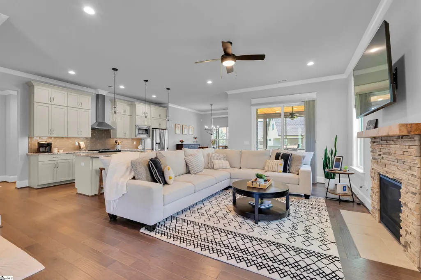
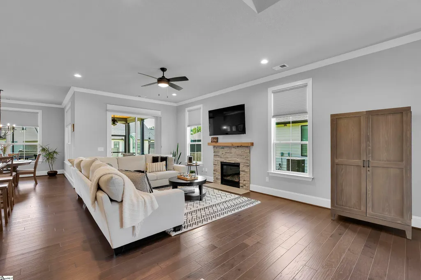
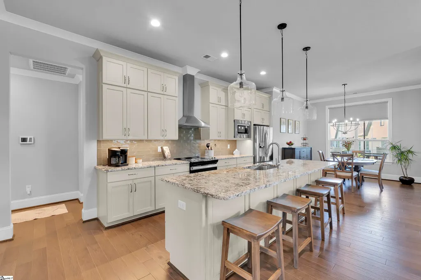
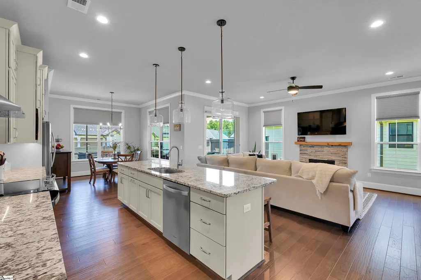
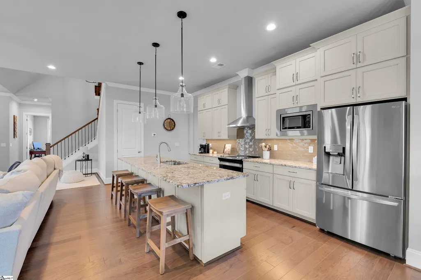
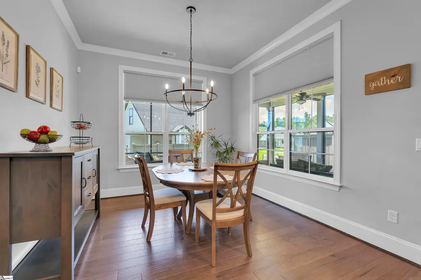
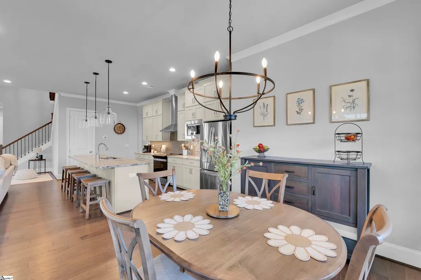
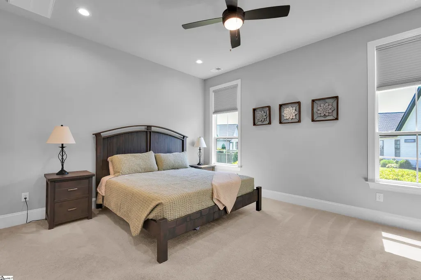
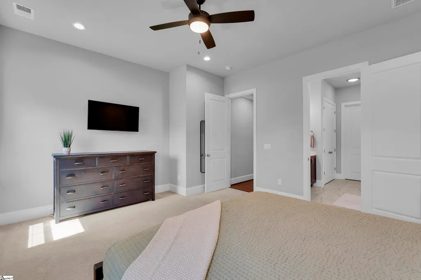
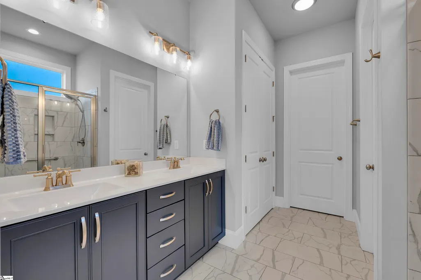
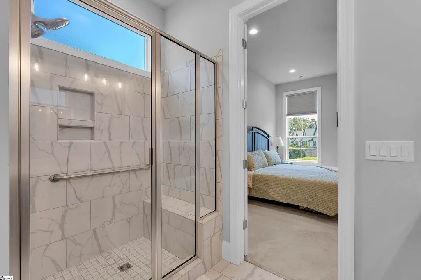
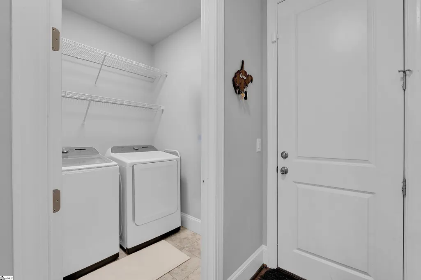
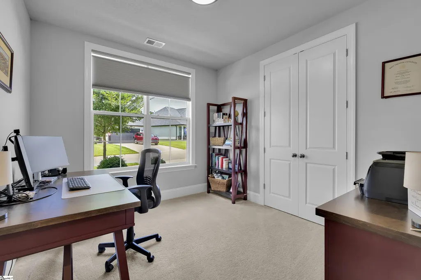
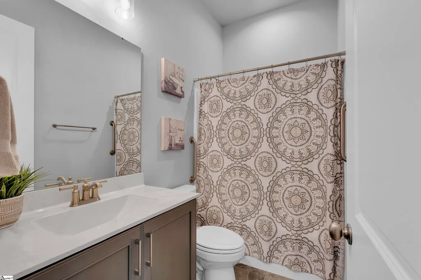
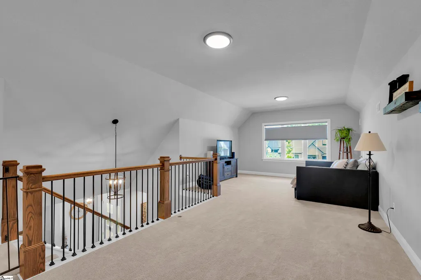
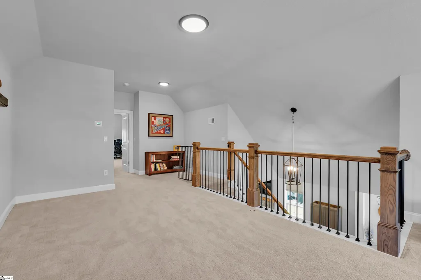
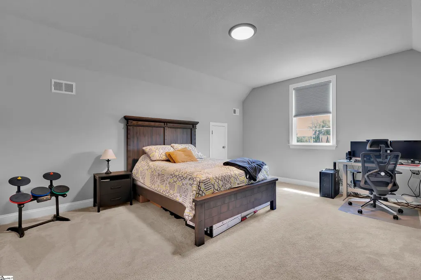
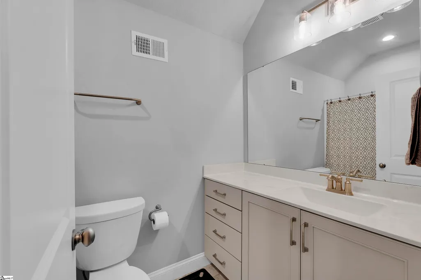
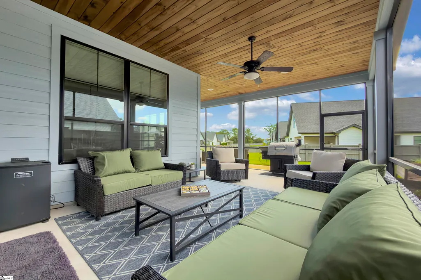
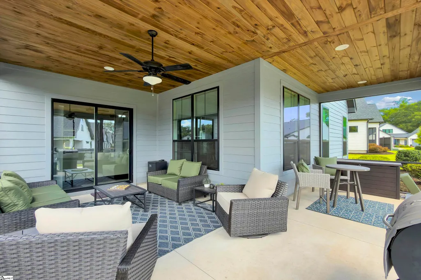
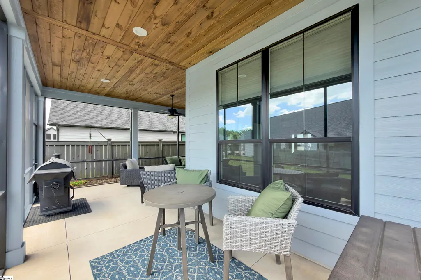
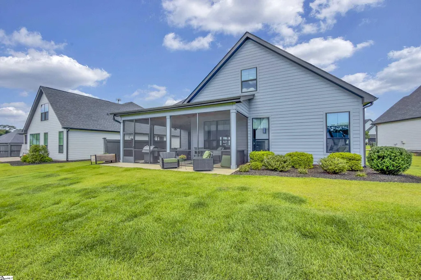
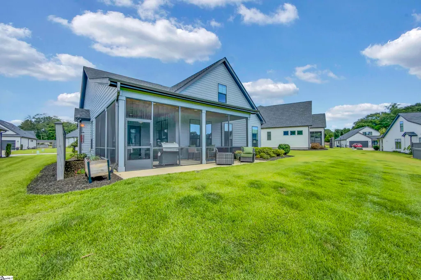
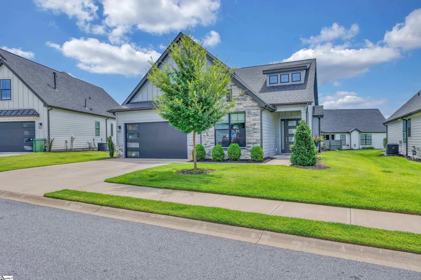
Welcome to your new home right here in the heart of the thriving city of Mauldin, South Carolina where so many amazing things are happening regarding recent developments and improvements, but yet such easy access to all that downtown Greenville, South Carolina has to offer and the convenience to the highway system as well! This craftsman style bungalow home has tons of curb appeal with hardy board siding combined with board and batten accents and additional stone accents that create that true cottage look! The landscaping is professionally installed with full irrigation system and extremely low maintenance and enhances the curb appeal as well. You will love the covered front porch that invites you in and you will immediately notice the quality throughout this home! The well designed open floor plan creates the perfect environment for friends and family to entertain throughout the seasons with a large living room complete with custom stone gas log fireplace and a beautiful heart of pine floating mantle, and open flow to the large gourmet kitchen and dining area which all have wonderful views of the rear wraparound screened porch complete with tongue and groove wood ceiling! The kitchen is perfect for the chef of the home with beautiful granite countertops, a large farm sink in the center island with bar seating available and additional cabinetry below. All appliances in kitchen remain to include stainless steel range and oven combo, commercial grade hood, built-in microwave, and the high end stainless refrigerator as well! You will also notice features such as the custom tile backsplash, the additional upper cabinetry installed for additional storage space, and the walk-in pantry. The master bedroom is conveniently tucked away in the quiet rear corner of the home on the main level and features a wonderful bathroom suite with his and hers vanities, a walk-in shower with seat bench and double niche and double showerheads with a custom glass door and a private water closet as well as a large linen closet and huge his and hers shared walk-in closet! There is an additional guest suite on the main level with access to a full bath and doubles as a wonderful office space if needed. Upstairs you'll be pleased to find a large guest bedroom suite with direct access to the third full bathroom of this home! There is also a very nice large bonus room that is perfect for a man cave or a kids bonus room or even a home theater option. Additional features you do not want to miss that this home has: wonderful storage space throughout, multi heating and air units, an attached two-car garage with a beautiful garage door complete with side light panels, a walk in laundry room on the main level, 10 foot ceiling height on the main level, the list goes on and on! With all that is happening in this thriving area of the upstate you simply Can't go wrong with your new address, which is 103 Ridan Road!!!
| Elementary School | Middle School | High School |
|---|---|---|
| Greenbrier Elementary School | Hillcrest Middle School | Mauldin High School |
| Price History | |
|---|---|
| 9/11/2026 | Listed $489,900 |
General Features
| Sewer | Public Sewer |
|---|---|
| Heating | Forced Air,Multi-Units,Natural Gas |
| Cooling | Central Air,Electric,Multi Units |
| Utilities | Underground Utilities,Cable Available |
| Roof | Architectural |
| Appliances | Cooktop,Dishwasher,Disposal,Self Cleaning Oven,Refrigerator,Electric Cooktop,Electric Oven,Microwave,Range Hood,Gas Water Heater |
| HOA Fee | 242 |
| Garage Spaces | 2 |
| Gas Y/N | Piedmont |
| Association Fee Includes | Maintenance Grounds,Recreation Facilities,Street Lights,Yard Irrigation |
| Patio/Porch Features | Screened,Patio,Front Porch |
| Architectural Style | Craftsman |
| Construction Materials | Hardboard Siding,Stone |
| Year Built | 2022 |
| Stories Count | 2 |
| Topography | Level |
| Levels | Two |
| Property Subtype | Single Family Residence |
| Tax Year | 2025 |
| Community Features | Common Areas,Street Lights,Sidewalks,Lawn Maintenance,Landscape Maintenance |
| Assoc Fee Paid Per | Monthly |
| County | Greenville |
| New Construction | No |
| Property Type | Residential |
| HOA | Yes |
| Attached Garage | Yes |
| Subdivision Name | Whispering Meadows |
| Garage Y/N | Yes |
| Full Baths | 3 |
| Status | Active |
| Directions | I-385 S,exit 34 for Butler Road,Right onto E Butler Rd,Left onto Ashmore Bridge Rd,Left onto Adams Mill Rd,Right onto Ridan Road. |
| High School | Mauldin |
| City | Mauldin |
| Disclosures | Seller Disclosure |
| Senior Community Y/N | No |
| MLS Area | 041 |
| Lot Size Units | Square Feet |
| Lot Size Square Feet | 8712 |
| Carport Y/N | No |
| Elementary School | Greenbrier |
| Tax Annual Amount | 3014 |
| Middle/Junior High School | Hillcrest |
| Property Condition | 1-5 |
| Lease Considered Y/N | No |
| Building Area Units | Square Feet |
| Living Area Units | Square Feet |
| Standard Status | Active |
Interior Features
| Interior Amenities | High Ceilings,Ceiling Fan(s),Ceiling Smooth,Granite Counters,Countertops-Solid Surface,Open Floorplan,Walk-In Closet(s),Pantry |
|---|---|
| Basement | None |
| Flooring | Carpet,Ceramic Tile,Wood |
| Total Fireplaces | 1 |
| Fireplace Features | Gas Log,Ventless |
| Basement (Y/N) | No |
| Air Conditioning Y/N | Yes |
| Heating Y/N | Yes |
| Window Features | Window Treatments,Insulated Windows |
| Fireplace Y/N | Yes |
| Laundry Features | 1st Floor,Walk-in,Electric Dryer Hookup,Laundry Room |
| Total Bedrooms | 3 |
| Main Level Bedrooms | 2 |
| Main Level Bathrooms | 2 |
| Below Grade Finished Area Unit Type | Square Feet |
| Total Baths | 3 |
| Kitchen Area | 200 |
| Kitchen Length | 20 |
| Kitchen Width | 10 |
| Primary on Main | 110 |
| Second Bedroom Length | 11 |
| Second Bedroom Width | 10 |
| Bedroom 3 Area | 270 |
| Bedroom 3 Length | 18 |
| Bedroom 3 Width | 15 |
| Dining Room Area | 12 |
| Dining Room Width | 11 |
| Family Room Area | 464 |
| Family Room Length | 29 |
| Primary Bedroom Area | 224 |
| Primary Bedroom Length | 16 |
| Primary Bedroom Width | 14 |
| Family Room Width | 16 |
| Dining Room Area | 132 |
| Bedroom 3 Level | Second |
| Second Bedroom Level | Second |
Exterior Features
| Parking Features | Attached,Concrete,Key Pad Entry,Driveway |
|---|---|
| Lot Features | 1/2 Acre or Less,Sidewalk,Sprklr In Grnd-Full Yard |
| Water Source | Public |
| Total Parking | 2 |
| Lot Size Area | 8712 |
| Foundation Details | Slab |
| Spa | No |
| Lot Size Acres | 0.2 |
| Waterfront Y/N | No |
| Covered Spaces | 2 |
| Horse Y/N | No |
Amenities
- Foreclosure
- Views
- Short Sale
- New Construction
- Adult 55+
- Lease To Own
- No HOA Fees
- Furnished
- Primary On Main
- Air Conditioning
- Seller Finance
- Green
- Fixer Upper
- Horse
- Golf
- Fireplace
- Deck
- Garage
- Basement
- Pool
Property vs Single Family Average in 29662
Price
Taxes
Year Built
Visits
 © 2026 The data relating to real estate for sale on this web site comes in part from the Western Upstate Association of REALTORS®, Inc. or Western Upstate Multiple Lisitngs Services of South Carolina, Inc. This information is deemed reliable, but not guaranteed. Neither, the Western Upstate Association of REALTORS®, Inc. or Western Upstate Multiple Listing Service of South Carolina, Inc., nor the listing broker, nor their agents or subagents are responsible for the accuracy of the information.
 Information deemed reliable but not guaranteed.
Property information provided courtesy of the Internet Exchange Program of the Greenville Association of Realtors.
The information being provided is for consumers personal, non-commercial use and may not be used for any purpose other than to identify prospective properties consumers may be interested in purchasing.
Data is updated as of September 14, 2026 1:22 PM UTC
Information deemed reliable but not guaranteed.
Property information provided courtesy of the Internet Exchange Program of the Greenville Association of Realtors.
The information being provided is for consumers personal, non-commercial use and may not be used for any purpose other than to identify prospective properties consumers may be interested in purchasing.
Data is updated as of September 14, 2026 1:22 PM UTC
