
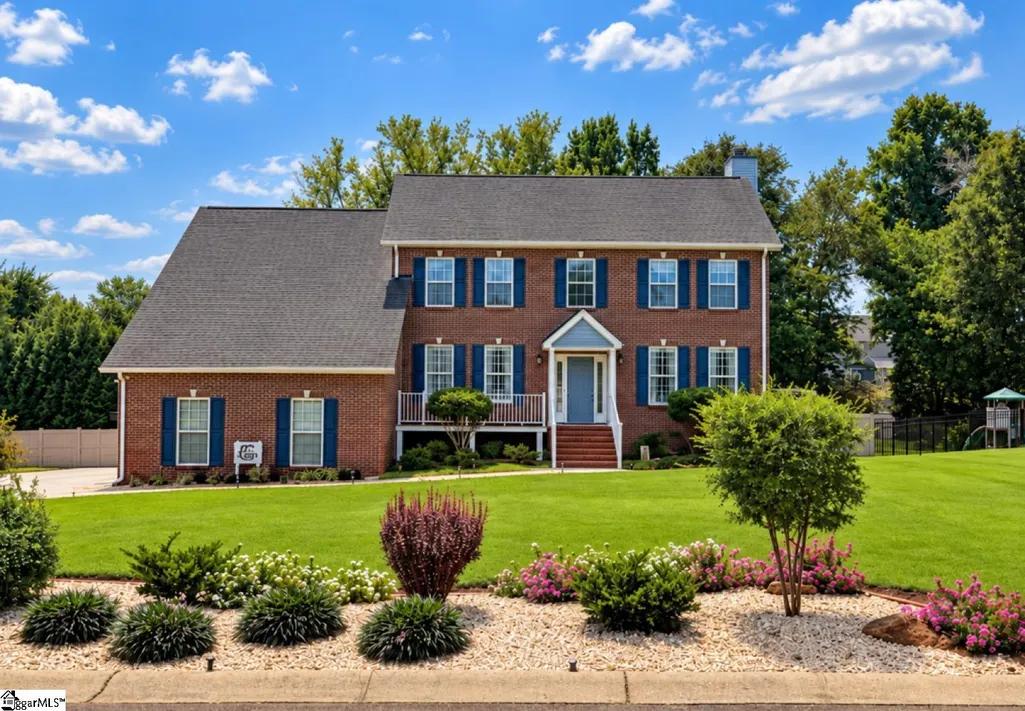
Address
303 Saddlebred Drive, Pelzer, SC
Price
$ 675,000
Property Attributes
- MLS#1603691
- TypeSingle Family
- Listing Status Active
- CountyGREENVILLE
- CityPelzer
- Area042
- NeighborhoodSaddlehorn
- Zip29669
- StyleTraditional
- Year Built2006
- Taxes$ 2568
- Price$ 675,000
- Bedrooms4
- Full Bathrooms3
- Half Bathrooms0
- Sqr Footage3404
- Lot Size0.64 Acres
Data Source:
Greater Greenville MLS (GGMLS)
Property Description
YOUR OWN PRIVATE RESORT—RIGHT IN YOUR BACKYARD! Welcome to 303 Saddlebred Drive, where a beautifully remodeled, move in ready, interior meets an outdoor living space designed to impress. This spacious 4-bedroom, 3-bath home offers approximately 3,404 sq. ft., a spacious den perfect for additional living and gathering space, a 3-car garage, and upgrades throughout. Step inside to a completely remodeled kitchen with White/gray cabinetry and granite countertops, new flooring, and a stunning remodeled primary bath featuring custom cabinetry and a custom-designed closet. Step outside and discover what truly sets this home apart. The backyard has been transformed into a private retreat with multiple spaces for entertaining and relaxing, including a screened porch with updated LVP flooring, expansive deck, premium hot tub with a custom gazebo and privacy shades, dedicated fire-pit area, oversized custom swings, a dedicated outdoor game area featuring corn hole and horseshoe pit. Whether you're hosting friends, relaxing by the fire or unwinding in the hot tub, this outdoor retreat offers something for everyone. Adding even more value, the home features an installed solar panels reported by the sellers to be FULLY PAID OFF, offering reduced electricity. Public water and a private well added used as an additional water source. Love the equestrian lifestyle? Located in the distinctive Saddlehorn community, this home offers a unique country-living experience. Horses permitted with community amenities including pastures, riding areas, and horse facilities. Beautifully updated inside and unforgettable resort style outside, 303 Saddlebred Drive is anything but your typical home. Come experience everything this one-of-a-kind property and community have to offer. schedule your showing today!
| Elementary School | Middle School | High School |
|---|---|---|
| Ellen Woodside Elementary School | Woodmont Middle School | Woodmont High School |
| Price History | |
|---|---|
| 9/13/2026 | Listed $675,000 |
General Features
| Sewer | Septic Tank |
|---|---|
| Heating | Electric,Forced Air,Solar |
| Cooling | Central Air |
| Roof | Architectural |
| Appliances | Dishwasher,Electric Water Heater |
| HOA Fee | 600 |
| Garage Spaces | 3 |
| Association Fee Includes | None |
| Patio/Porch Features | Screened,Deck,Patio,Front Porch,Rear Porch |
| Architectural Style | Traditional |
| Construction Materials | Other |
| Year Built | 2006 |
| Electric | Photovoltaics Seller Owned |
| Stories Count | 2 |
| Levels | Two |
| Property Subtype | Single Family Residence |
| Tax Year | 2025 |
| Community Features | Horses Permitted,Neighborhood Lake/Pond,Walking Trails |
| Assoc Fee Paid Per | Annually |
| County | Greenville |
| New Construction | No |
| Property Type | Residential |
| HOA | Yes |
| Attached Garage | Yes |
| Subdivision Name | Saddlehorn |
| Garage Y/N | Yes |
| Full Baths | 3 |
| Status | Active |
| Directions | Take I-385 S to Exit 29. Turn right onto W Georgia Rd. Continue approximately 6 miles,then turn left onto Reedy Fork Rd. Continue approximately 1.8 miles and turn right onto Saddlebred Dr. Home will |
| High School | Woodmont |
| City | Pelzer |
| Senior Community Y/N | No |
| MLS Area | 042 |
| Lot Size Units | Square Feet |
| Lot Size Square Feet | 27878.4 |
| Carport Y/N | No |
| Spa Features | Private |
| Elementary School | Ellen Woodside |
| Tax Annual Amount | 2568.4 |
| Middle/Junior High School | Woodmont |
| Property Condition | 11-20 |
| Lease Considered Y/N | No |
| Building Area Units | Square Feet |
| Living Area Units | Square Feet |
| Standard Status | Active |
Interior Features
| Interior Amenities | High Ceilings,Ceiling Fan(s),Granite Counters |
|---|---|
| Basement | None |
| Flooring | Carpet,Ceramic Tile,Laminate |
| Total Fireplaces | 1 |
| Fireplace Features | Wood Burning |
| Basement (Y/N) | No |
| Air Conditioning Y/N | Yes |
| Heating Y/N | Yes |
| Fireplace Y/N | Yes |
| Laundry Features | 1st Floor,Laundry Room |
| Total Bedrooms | 4 |
| Main Level Bedrooms | 1 |
| Main Level Bathrooms | 1 |
| Below Grade Finished Area Unit Type | Square Feet |
| Total Baths | 3 |
| Kitchen Area | 156 |
| Kitchen Length | 12 |
| Kitchen Width | 13 |
| Primary on Main | 132 |
| Second Bedroom Length | 12 |
| Second Bedroom Width | 11 |
| Bedroom 3 Area | 156 |
| Bedroom 3 Length | 12 |
| Bedroom 3 Width | 13 |
| Bedroom 4 Area | 180 |
| Bedroom 4 Length | 12 |
| Bedroom 4 Width | 15 |
| Dining Room Area | 12 |
| Dining Room Width | 14 |
| Living Room Area | 320 |
| Living Room Length | 20 |
| Living Room Width | 16 |
| Primary Bedroom Area | 280 |
| Primary Bedroom Length | 14 |
| Primary Bedroom Width | 20 |
| Dining Room Area | 168 |
| Bedroom 4 Level | Main |
Exterior Features
| Exterior Amenities | Under Ground Irrigation |
|---|---|
| Fencing | Fenced |
| Parking Features | Attached,Concrete,Assigned |
| Lot Features | 1/2 - Acre,Sprklr In Grnd-Full Yard |
| Water Source | Public |
| Total Parking | 3 |
| Lot Size Area | 27878.4 |
| Foundation Details | Crawl Space |
| Spa | Yes |
| Lot Size Acres | 0.64 |
| Waterfront Y/N | No |
| Covered Spaces | 3 |
| Horse Y/N | Yes |
| Horse Amenities | 9+ Stall,Stable(s),Fenced,Pasture |
Amenities
- Foreclosure
- Views
- Short Sale
- New Construction
- Adult 55+
- Lease To Own
- No HOA Fees
- Furnished
- Primary On Main
- Air Conditioning
- Seller Finance
- Green
- Fixer Upper
- Horse
- Golf
- Fireplace
- Deck
- Garage
- Basement
- Pool
Property vs Single Family Average in 29669
Price
Taxes
Year Built
Visits
 © 2026 The data relating to real estate for sale on this web site comes in part from the Western Upstate Association of REALTORS®, Inc. or Western Upstate Multiple Lisitngs Services of South Carolina, Inc. This information is deemed reliable, but not guaranteed. Neither, the Western Upstate Association of REALTORS®, Inc. or Western Upstate Multiple Listing Service of South Carolina, Inc., nor the listing broker, nor their agents or subagents are responsible for the accuracy of the information.
 Information deemed reliable but not guaranteed.
Property information provided courtesy of the Internet Exchange Program of the Greenville Association of Realtors.
The information being provided is for consumers personal, non-commercial use and may not be used for any purpose other than to identify prospective properties consumers may be interested in purchasing.
Data is updated as of September 13, 2026 1:19 PM UTC
Information deemed reliable but not guaranteed.
Property information provided courtesy of the Internet Exchange Program of the Greenville Association of Realtors.
The information being provided is for consumers personal, non-commercial use and may not be used for any purpose other than to identify prospective properties consumers may be interested in purchasing.
Data is updated as of September 13, 2026 1:19 PM UTC
