
New Construction
Address
1008 Boggs Street, Anderson, SC
Price
$ 242,900
Property Attributes
- MLS#1603779
- TypeSingle Family
- Listing Status Active
- CountyAnderson
- CityAnderson
- Area055
- NeighborhoodOther
- Zip29625
- StyleTraditional
- Taxes$ 166
- Price$ 242,900
- Bedrooms3
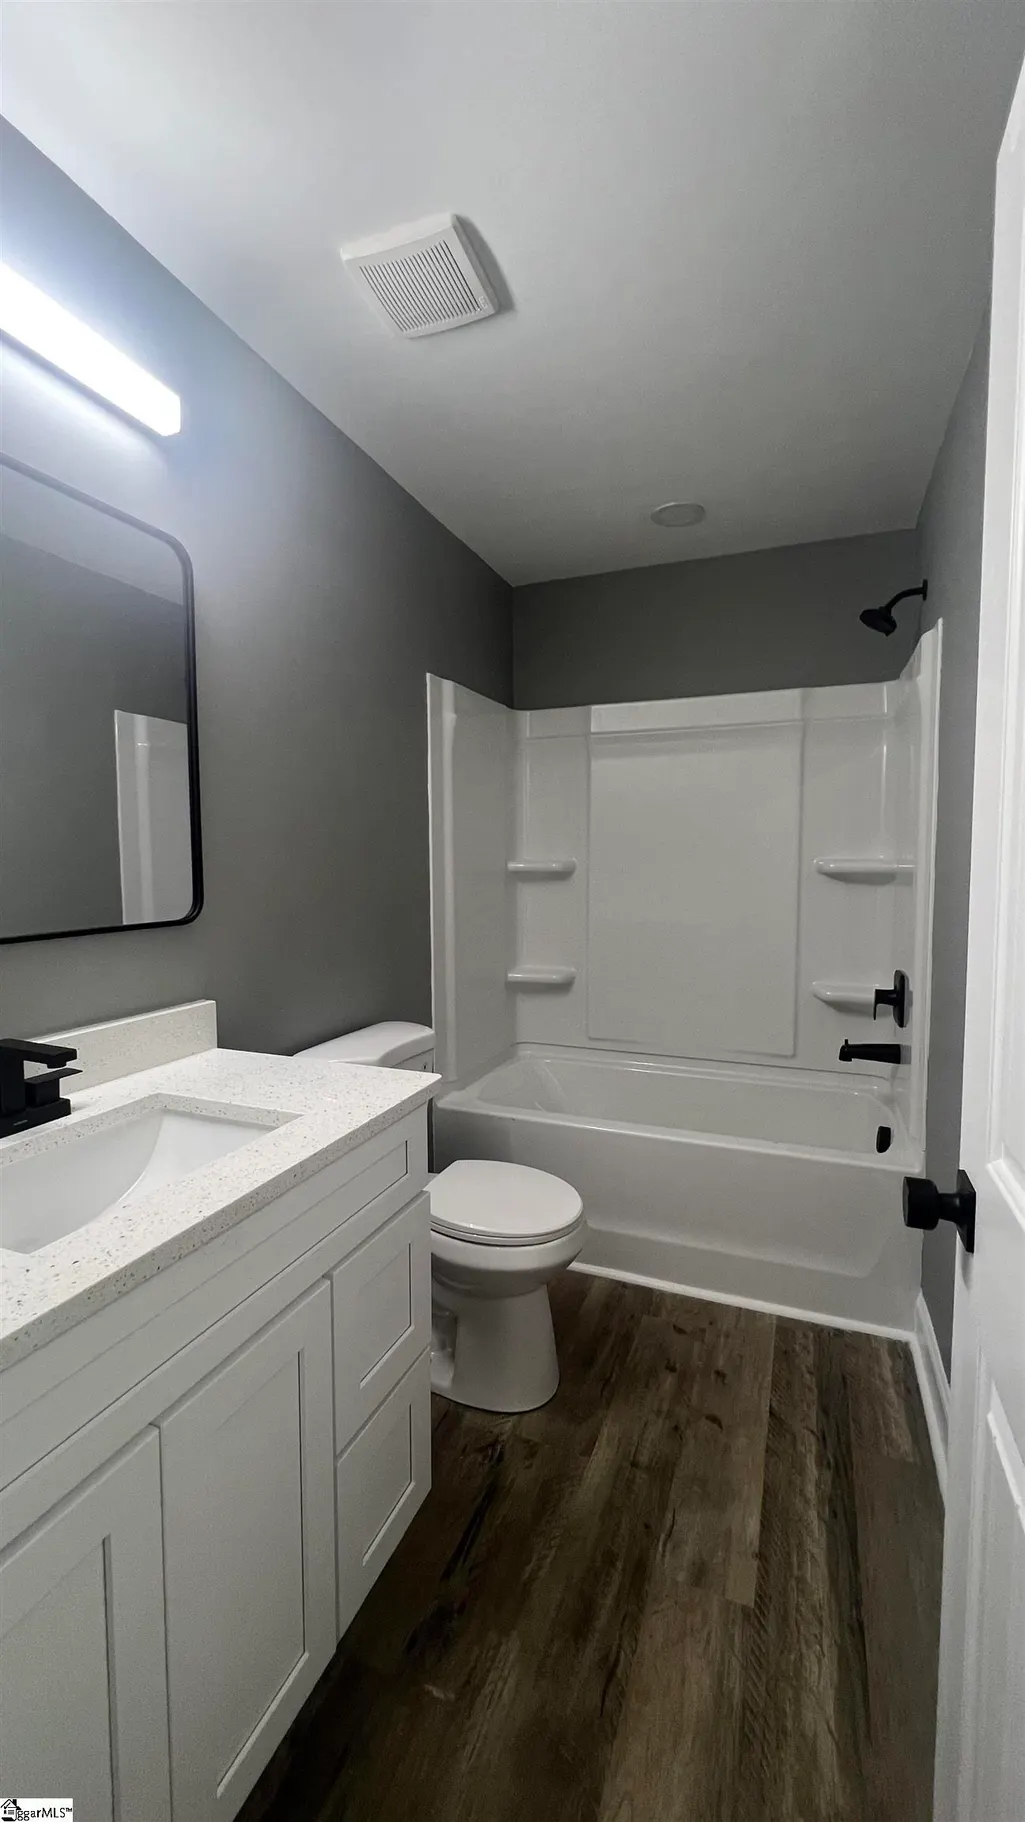
- Full Bathrooms2
- Half Bathrooms0
- Lot Size0.2394 Acres
Data Source:
Greater Greenville MLS (GGMLS)
Property Description
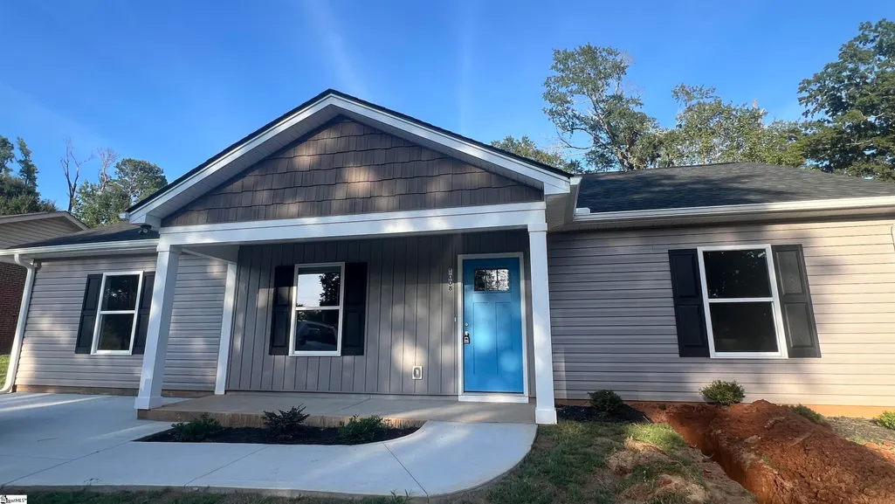
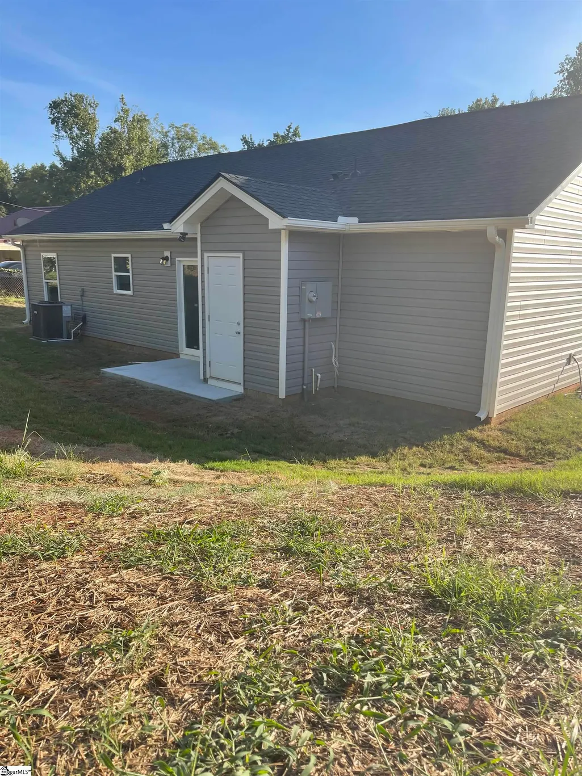
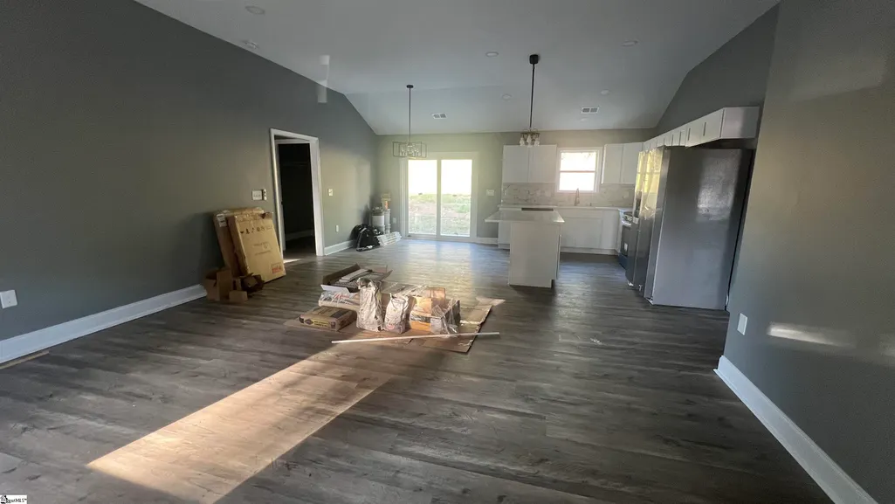
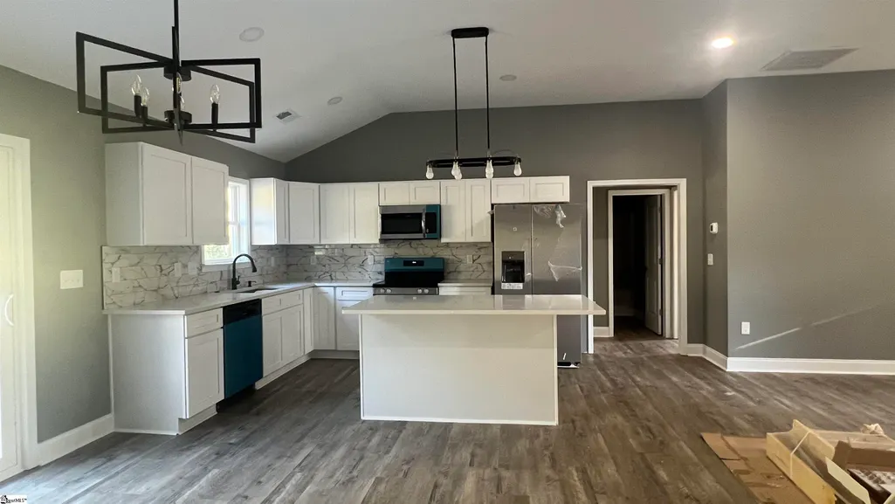
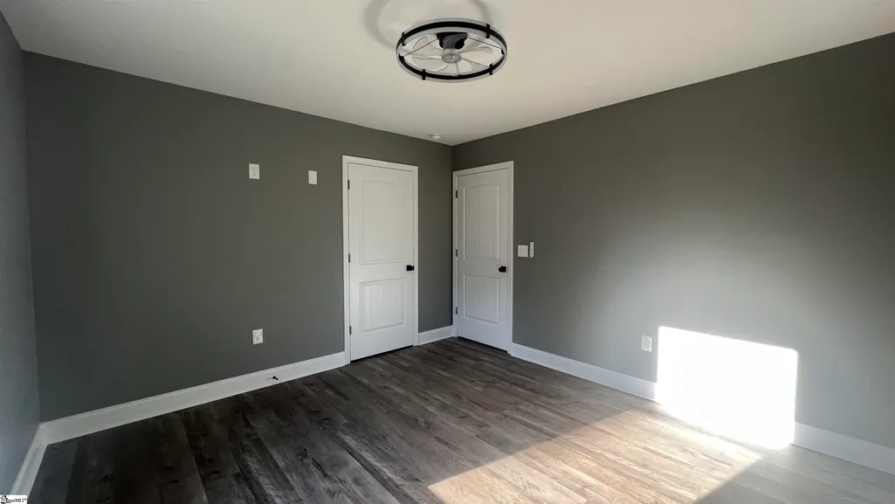
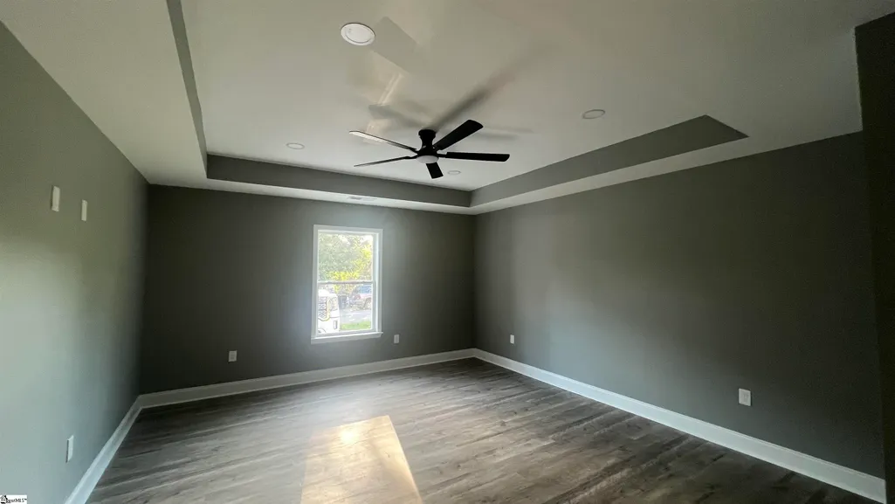
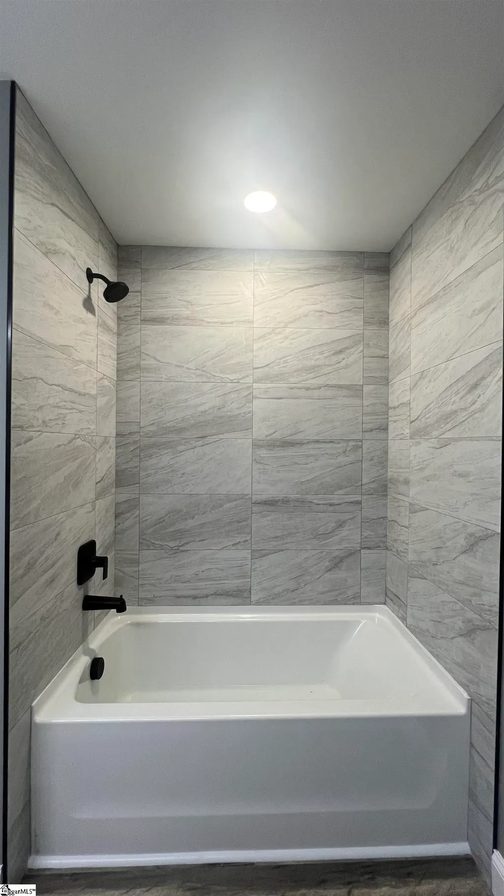
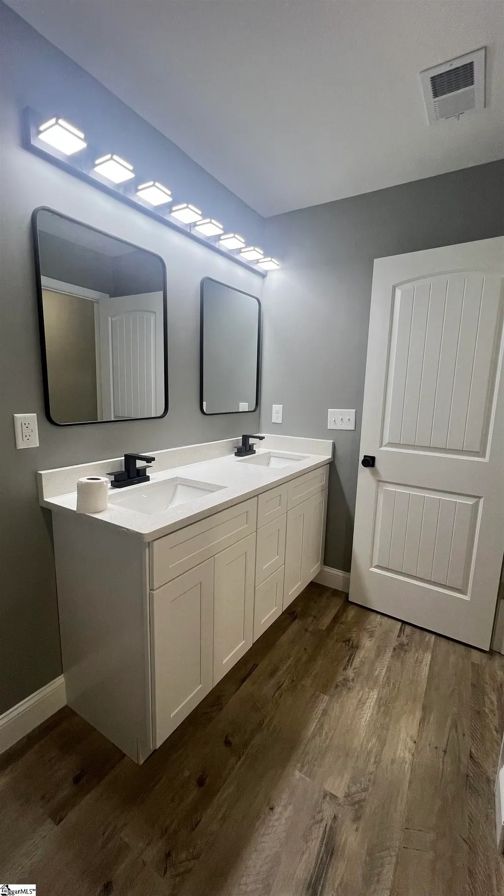
Brand-new construction near Downtown Anderson! Welcome home to this beautifully finished 3-bedroom, 2-bath single-family residence offering almost 1,500 sqft of thoughtfully designed living space. With a fresh, modern look and an easy-flowing floor plan, this home combines style, function, and low-maintenance living—all in a convenient Anderson location. Step inside to an inviting open floorplan that brings the kitchen, dining, and living areas together, creating a comfortable space for everyday living and entertaining. Luxury vinyl plank flooring runs throughout the home—no carpet anywhere! The neutral finishes, vaulted living area, recessed lighting, and abundant natural light provide a bright backdrop ready for your personal style. The kitchen is truly the heart of the home, showcasing a generous 6-foot island, solid-surface countertops, white cabinetry, and a stylish backsplash. The appliance package includes a refrigerator, dishwasher, space-saver microwave, and smooth-top freestanding range, making this kitchen ready to enjoy from day one. The island provides additional workspace, storage, and seating while keeping the kitchen connected to the main living area. The primary suite offers its own retreat with a trey ceiling and private bath featuring a double vanity and beautifully tiled tub/shower surround. Two additional bedrooms and a second full bath provide flexibility for family, guests, a home office, or hobby space. Outside, the covered front entry adds architectural interest and creates a welcoming first impression, while exterior storage provides convenient space for seasonal items, lawn equipment, tools, and more. Whether you’re purchasing your first home, downsizing, or simply looking for the advantages of new construction without sacrificing proximity to town, this property deserves a closer look. Enjoy a brand-new home with modern finishes, an efficient layout, and convenient access to Downtown Anderson’s shopping, dining, businesses, and amenities.
| Price History | |
|---|---|
| 9/14/2026 | Listed $242,900 |
General Features
| Sewer | Public Sewer |
|---|---|
| Heating | Electric,Heat Pump |
| Cooling | Electric,Heat Pump |
| Utilities | Underground Utilities,Cable Available |
| Roof | Architectural |
| Appliances | Dishwasher,Disposal,Refrigerator,Range,Microwave,Electric Water Heater |
| Association Fee Includes | None |
| Patio/Porch Features | Front Porch |
| Architectural Style | Traditional |
| Security Features | Smoke Detector(s) |
| Construction Materials | Vinyl Siding |
| Stories Count | 1 |
| Levels | One |
| Property Subtype | Single Family Residence |
| Tax Year | 2025 |
| Community Features | None |
| County | Anderson |
| New Construction | true |
| Property Type | Residential |
| HOA | false |
| Attached Garage | No |
| Subdivision Name | Other |
| Garage Y/N | false |
| Full Baths | 2 |
| Status | Active |
| Directions | 85S towards Anderson; take Exit 21; turn R onto Hwy 178; R on Pearman Dairy Rd; L on Whitehall Rd; R on Bleckley St; L. on W Mauldin St; L on Boggs St; house on R |
| High School | Westside |
| City | Anderson |
| Senior Community Y/N | No |
| MLS Area | 055 |
| Lot Size Units | Square Feet |
| Lot Size Square Feet | 10430 |
| Carport Y/N | No |
| Elementary School | Whitehall |
| Tax Annual Amount | 166.56 |
| Middle/Junior High School | Robert Anderson |
| Property Condition | New Construction |
| Lease Considered Y/N | No |
| Building Area Units | Square Feet |
| Living Area Units | Square Feet |
| Standard Status | Active |
Interior Features
| Interior Amenities | Ceiling Fan(s),Vaulted Ceiling(s),Ceiling Smooth,Tray Ceiling(s),Countertops-Solid Surface,Open Floorplan,Walk-In Closet(s),Split Floor Plan |
|---|---|
| Basement | None |
| Flooring | Luxury Vinyl |
| Fireplace Features | None |
| Basement (Y/N) | No |
| Air Conditioning Y/N | true |
| Heating Y/N | true |
| Window Features | Vinyl/Aluminum Trim,Insulated Windows |
| Fireplace Y/N | false |
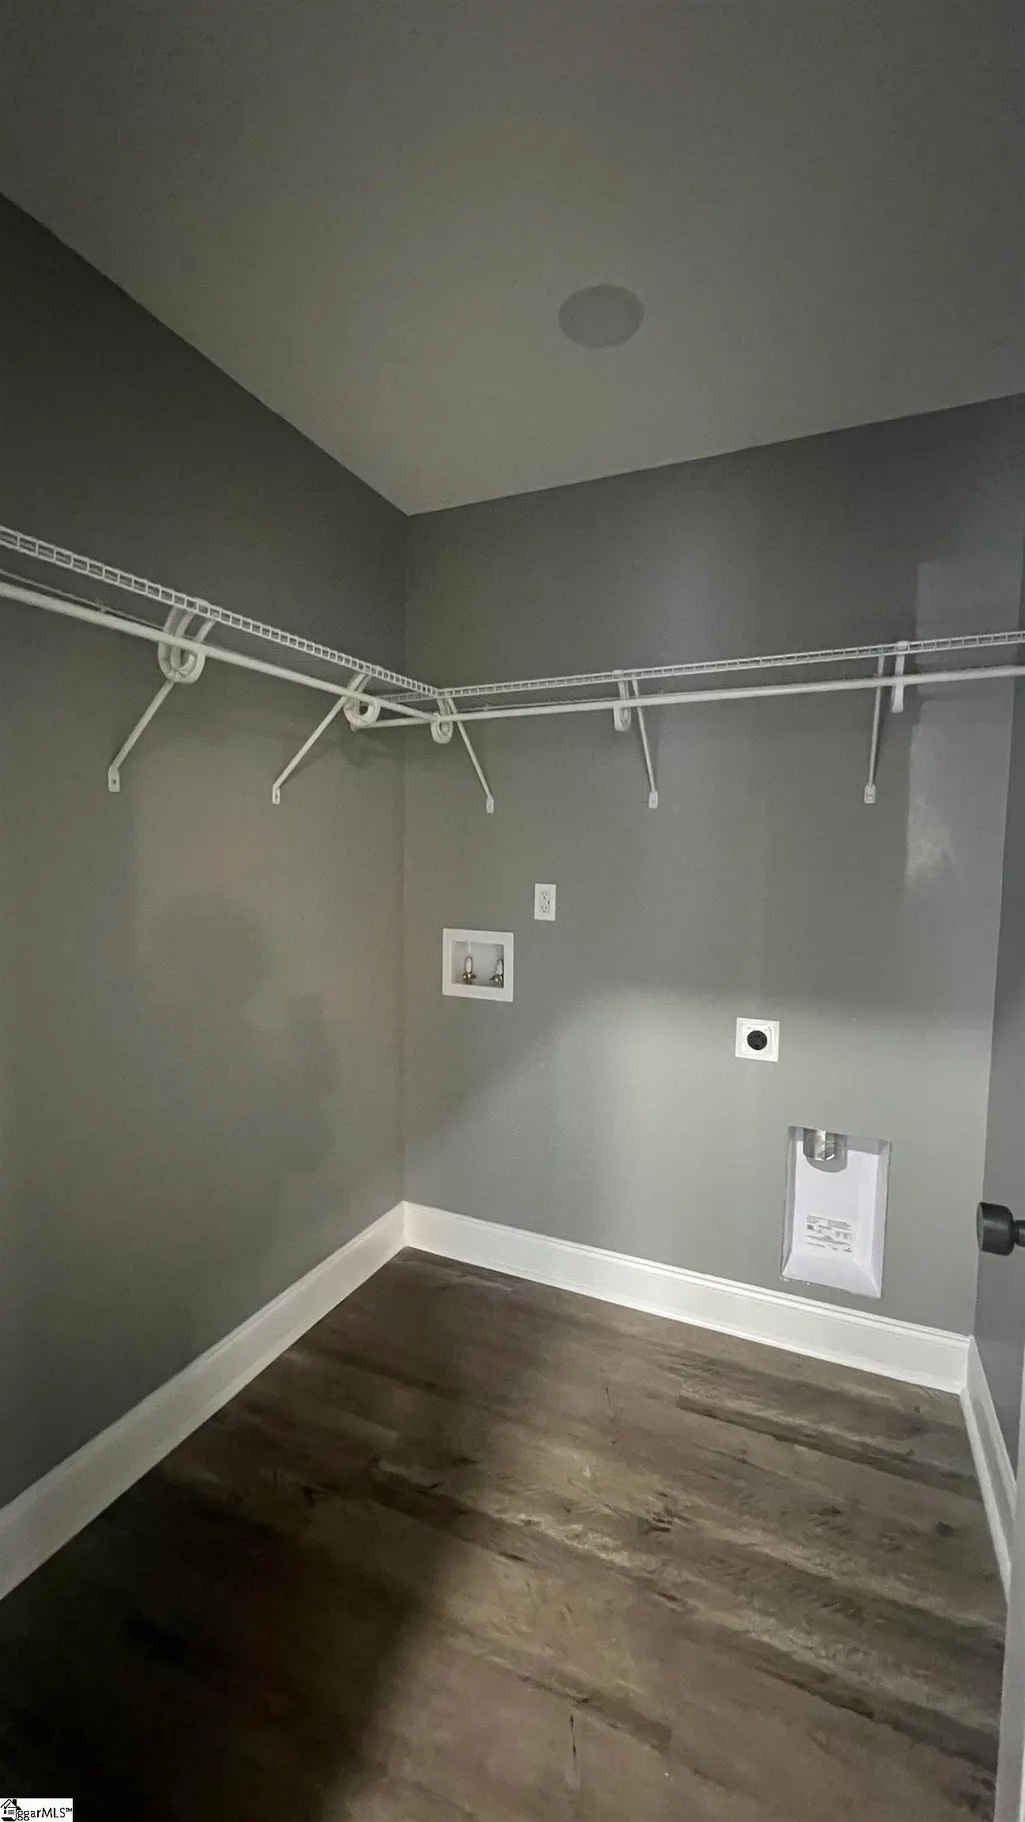
| Laundry Features | 1st Floor,Walk-in,Electric Dryer Hookup,Washer Hookup,Laundry Room |
| Total Bedrooms | 3 |
| Main Level Bedrooms | 3 |
| Main Level Bathrooms | 2 |
| Below Grade Finished Area Unit Type | Square Feet |
| Total Baths | 2 |
| Kitchen Area | 117 |
| Kitchen Length | 13 |
| Kitchen Width | 9 |
| Primary on Main | 144 |
| Second Bedroom Length | 12 |
| Second Bedroom Width | 12 |
| Bedroom 3 Area | 144 |
| Bedroom 3 Length | 12 |
| Bedroom 3 Width | 12 |
| Dining Room Area | 13 |
| Dining Room Width | 10 |
| Family Room Area | 272 |
| Family Room Length | 17 |
| Primary Bedroom Area | 255 |
| Primary Bedroom Length | 17 |
| Primary Bedroom Width | 15 |
| Family Room Width | 16 |
| Dining Room Area | 130 |
Exterior Features
| Parking Features | See Remarks,Concrete,Driveway |
|---|---|
| Lot Features | 1/2 Acre or Less |
| Water Source | Public |
| Lot Size Area | 10430 |
| Foundation Details | Slab |
| Spa | No |
| Lot Dimensions | 70 x 149 |
| Lot Size Acres | 0.2394 |
| Waterfront Y/N | No |
| Horse Y/N | No |
Amenities
- Foreclosure
- Views
- Short Sale
- New Construction
- Adult 55+
- Lease To Own
- No HOA Fees
- Furnished
- Primary On Main
- Air Conditioning
- Seller Finance
- Green
- Fixer Upper
- Horse
- Golf
- Fireplace
- Deck
- Garage
- Basement
- Pool
Property vs Single Family Average in 29625
Price
Taxes
 © 2026 The data relating to real estate for sale on this web site comes in part from the Western Upstate Association of REALTORS®, Inc. or Western Upstate Multiple Lisitngs Services of South Carolina, Inc. This information is deemed reliable, but not guaranteed. Neither, the Western Upstate Association of REALTORS®, Inc. or Western Upstate Multiple Listing Service of South Carolina, Inc., nor the listing broker, nor their agents or subagents are responsible for the accuracy of the information.
 Information deemed reliable but not guaranteed.
Property information provided courtesy of the Internet Exchange Program of the Greenville Association of Realtors.
The information being provided is for consumers personal, non-commercial use and may not be used for any purpose other than to identify prospective properties consumers may be interested in purchasing.
Data is updated as of September 16, 2026 11:39 AM UTC
Information deemed reliable but not guaranteed.
Property information provided courtesy of the Internet Exchange Program of the Greenville Association of Realtors.
The information being provided is for consumers personal, non-commercial use and may not be used for any purpose other than to identify prospective properties consumers may be interested in purchasing.
Data is updated as of September 16, 2026 11:39 AM UTC
