
Address
100 Crestview Drive, Union, SC
Price
$ 550,000
Property Attributes
- MLS#1603812
- TypeSingle Family
- Listing Status Active
- CountyUnion
- CityUnion
- AreaOther
- NeighborhoodOther
- Zip29379
- StyleTraditional
- Year Built1988
- Taxes$ 1000
- Price$ 550,000
- Bedrooms4
- Full Bathrooms3
- Half Bathrooms0
- Lot Size1.1 Acres
Data Source:
Greater Greenville MLS (GGMLS)
Property Description
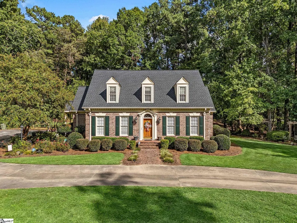
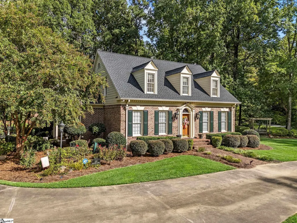
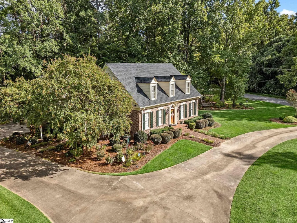
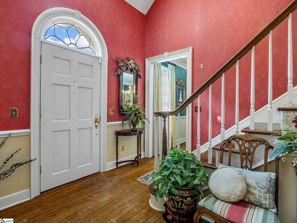
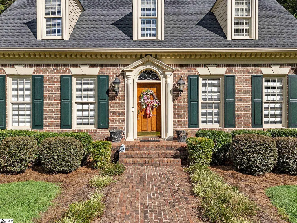
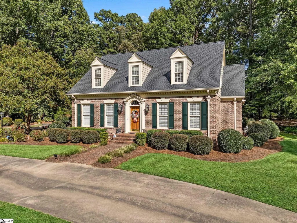
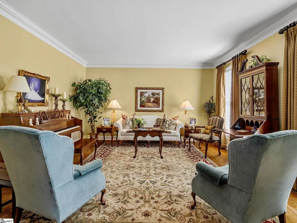
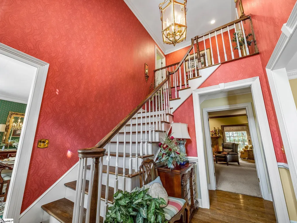
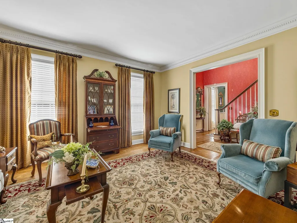
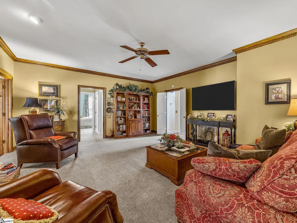
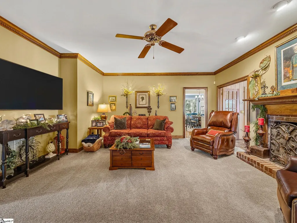
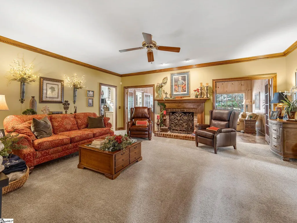
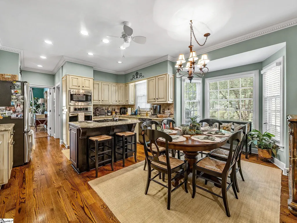
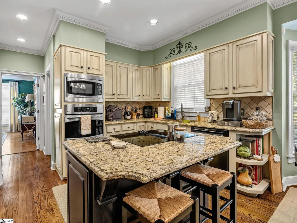
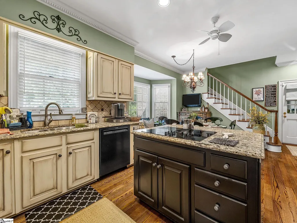
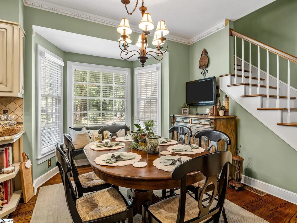
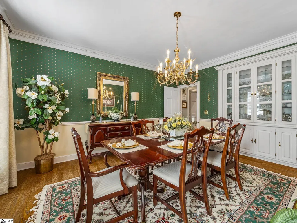
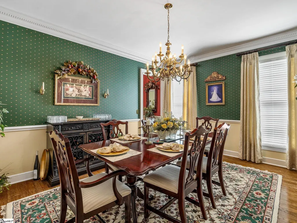
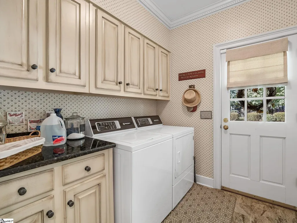
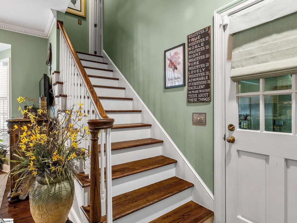
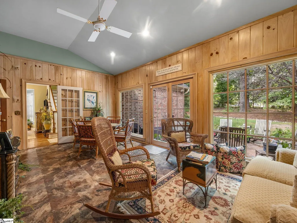
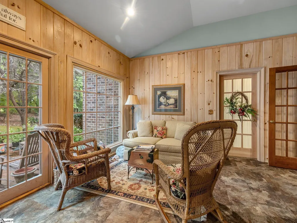
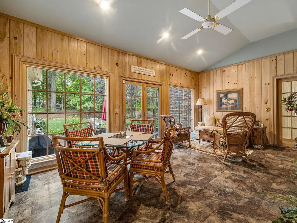
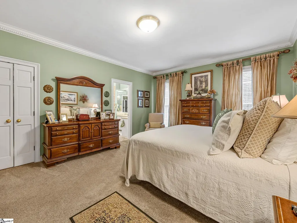
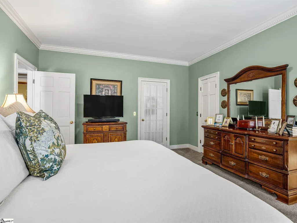
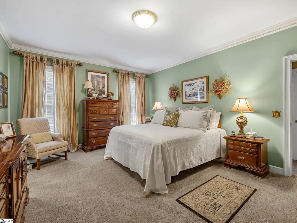
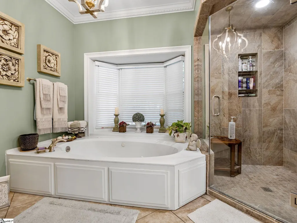
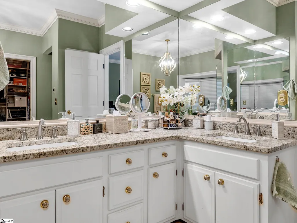
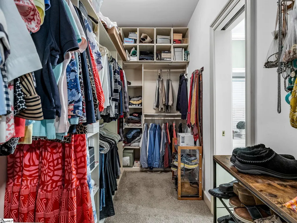
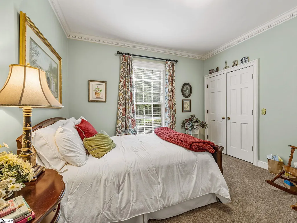
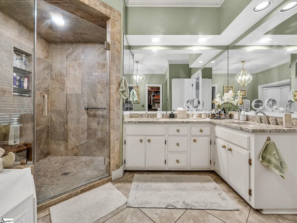
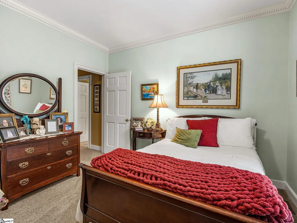
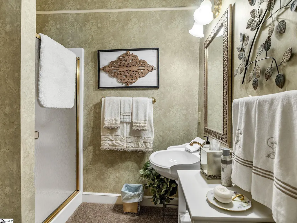
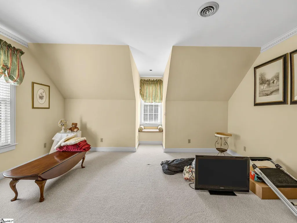
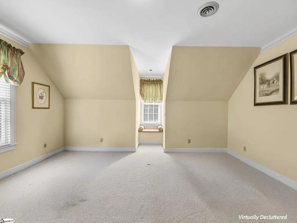
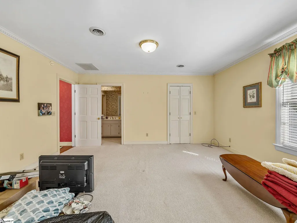
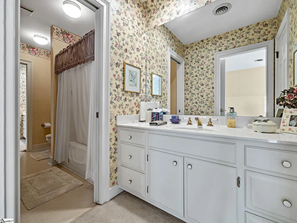
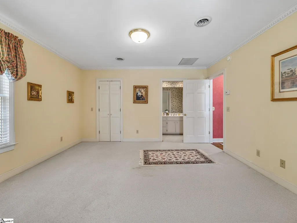
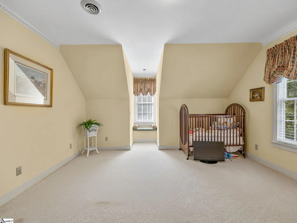
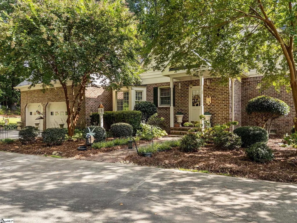
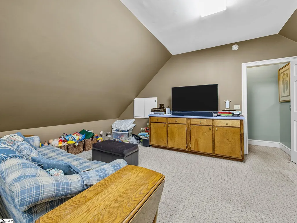
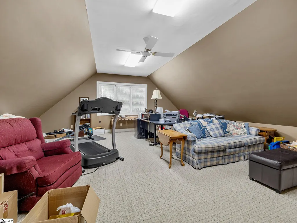
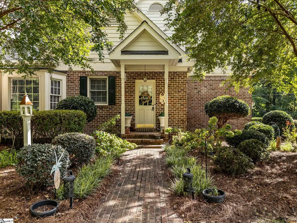
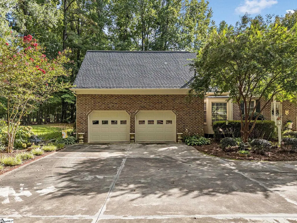
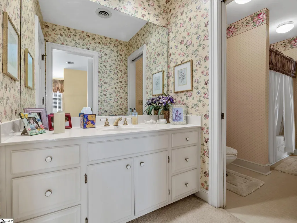
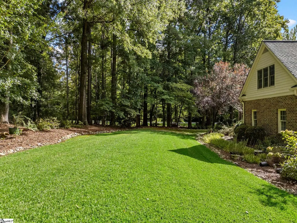
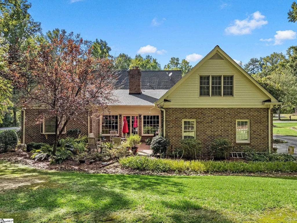
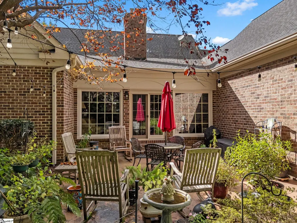
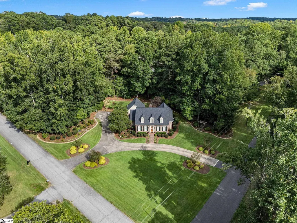
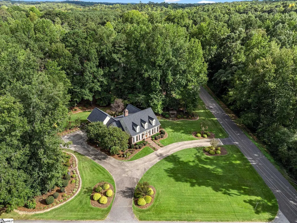
Gorgous All-Brick home in desireable Cherokee Estates situated on a little over an acre. 4 Bedrooms, 3 full baths and a bonus room. This home offers the perfect blend of elegance, comfort and country charm, while remaining conveniently located near schools, restaurants and shopping. The gourmet kitchen is a chef's dream, featuring stainless steel appliances, custom cabinetry, granite countertops and a spacious island that provides additional prep space or the perfect spot to enjoy a casual meal. The beautifully updated sunroom features Anderson windows and white pine walls, creating a warm and inviting space to relax and enjoy the views of the professionally landscaped yard. The cozy family room features a wood burning fireplace and extraordinary molding, while the beautiful formal dinning room with beautiful hardwood floors add an elegate touch, highlighted by a beautiful lighted, built-in china cabinet. The spacious primary suite offers plenty of closet space and an updated ensuite bathroom. Complete with dual vantities, a glass enclosed shower, and a jetted soaking tub. 9 foot ceilings downstairs. Upstairs, two sizeable guest bedrooms share a Jack-and-Jill bathroom. The huge bonus room offers endless opportunities. Additional features include a two-car garage, circle driveway with extra parking, laundry room and a huge, unfinished, floored attic offering tons of storage or future possibilities. Step outside to enjoy the beautiful patio with a professionally landscaped yard, complete with an inground irrigation system. New roof in 2025, custom window treatments and blinds throughout. So many thoughtful details make this home truly special An additional .7 acre lot is also available for purchase seperately, offering even more possibilities. Simply too many features to list! Come see all this beautiful home has to offer and experience the peaceful, country feel for yourself. Make your appointment to see this beauty today.
| Price History | |
|---|---|
| 9/15/2026 | Listed $550,000 |
General Features
| Sewer | Public Sewer |
|---|---|
| Heating | Forced Air,Natural Gas |
| Cooling | Central Air,Electric |
| Utilities | Cable Available |
| Roof | Architectural |
| Appliances | Cooktop,Dishwasher,Disposal,Electric Cooktop,Microwave,Gas Water Heater |
| HOA Fee | 50 |
| Garage Spaces | 2 |
| Gas Y/N | City of Union Utitlity |
| Association Fee Includes | None |
| Patio/Porch Features | Patio |
| Architectural Style | Traditional |
| Construction Materials | Brick Veneer |
| Year Built | 1988 |
| Stories Count | 2 |
| Topography | Level |
| Levels | Two |
| Property Subtype | Single Family Residence |
| Tax Year | 2025 |
| Community Features | None |
| Accessibility | Attic Stairs Permanent |
| Assoc Fee Paid Per | Annually |
| County | Union |
| New Construction | No |
| Property Type | Residential |
| HOA | true |
| Attached Garage | true |
| Subdivision Name | Other |
| Garage Y/N | true |
| Full Baths | 3 |
| Status | Active |
| Directions | Take US-176 to Union Take Union Blvd to Cherokee Avenue(on the right) Home is down on the left at the corner of Crestview Drive |
| High School | Union County |
| City | Union |
| Disclosures | Seller Disclosure |
| Senior Community Y/N | No |
| MLS Area | Other |
| Lot Size Units | Acres |
| Lot Size Square Feet | 47916 |
| Carport Y/N | No |
| Spa Features | Bath |
| Elementary School | Monarch |
| Tax Annual Amount | 1000 |
| Middle/Junior High School | Sims |
| Property Condition | 31-50 |
| Lease Considered Y/N | No |
| Building Area Units | Square Feet |
| Living Area Units | Square Feet |
| Standard Status | Active |
Interior Features
| Interior Amenities | High Ceilings,Ceiling Fan(s),Ceiling Smooth,Granite Counters,Soaking Tub,Walk-In Closet(s) |
|---|---|
| Basement | None |
| Flooring | Carpet,Wood,Laminate,Luxury Vinyl |
| Total Fireplaces | 1 |
| Fireplace Features | Wood Burning |
| Basement (Y/N) | No |
| Air Conditioning Y/N | true |
| Heating Y/N | true |
| Window Features | Window Treatments |
| Fireplace Y/N | true |
| Laundry Features | 1st Floor,Walk-in,Electric Dryer Hookup,Washer Hookup |
| Total Bedrooms | 4 |
| Main Level Bedrooms | 2 |
| Main Level Bathrooms | 2 |
| Below Grade Finished Area Unit Type | Square Feet |
| Total Baths | 3 |
| Kitchen Area | 100 |
| Kitchen Length | 10 |
| Kitchen Width | 10 |
| Primary on Main | 144 |
| Second Bedroom Length | 12 |
| Second Bedroom Width | 12 |
| Bedroom 3 Area | 144 |
| Bedroom 3 Length | 12 |
| Bedroom 3 Width | 12 |
| Bedroom 4 Area | 144 |
| Bedroom 4 Length | 12 |
| Bedroom 4 Width | 12 |
| Dining Room Area | 13 |
| Dining Room Width | 14 |
| Living Room Area | 182 |
| Living Room Length | 14 |
| Living Room Width | 13 |
| Primary Bedroom Area | 234 |
| Primary Bedroom Length | 13 |
| Primary Bedroom Width | 18 |
| Dining Room Area | 182 |
| Bedroom 4 Level | Main |
| Bedroom 3 Level | Second |
| Second Bedroom Level | Second |
Exterior Features
| Parking Features | Attached,Circular Driveway,Parking Pad,Concrete,Side/Rear Entry |
|---|---|
| Lot Features | 1 - 2 Acres,Corner Lot,Few Trees,Sprklr In Grnd-Partial Yd |
| Water Source | Public |
| Total Parking | 2 |
| Lot Size Area | 1.1 |
| Foundation Details | Crawl Space |
| Spa | true |
| Lot Dimensions | 1.1 |
| Lot Size Acres | 1.1 |
| Waterfront Y/N | No |
| Covered Spaces | 2 |
| Horse Y/N | No |
Amenities
- Foreclosure
- Views
- Short Sale
- New Construction
- Adult 55+
- Lease To Own
- No HOA Fees
- Furnished
- Primary On Main
- Air Conditioning
- Seller Finance
- Green
- Fixer Upper
- Horse
- Golf
- Fireplace
- Deck
- Garage
- Basement
- Pool
Property vs Single Family Average in 29379
Price
Year Built
 © 2026 The data relating to real estate for sale on this web site comes in part from the Western Upstate Association of REALTORS®, Inc. or Western Upstate Multiple Lisitngs Services of South Carolina, Inc. This information is deemed reliable, but not guaranteed. Neither, the Western Upstate Association of REALTORS®, Inc. or Western Upstate Multiple Listing Service of South Carolina, Inc., nor the listing broker, nor their agents or subagents are responsible for the accuracy of the information.
 Information deemed reliable but not guaranteed.
Property information provided courtesy of the Internet Exchange Program of the Greenville Association of Realtors.
The information being provided is for consumers personal, non-commercial use and may not be used for any purpose other than to identify prospective properties consumers may be interested in purchasing.
Data is updated as of September 16, 2026 11:39 AM UTC
Information deemed reliable but not guaranteed.
Property information provided courtesy of the Internet Exchange Program of the Greenville Association of Realtors.
The information being provided is for consumers personal, non-commercial use and may not be used for any purpose other than to identify prospective properties consumers may be interested in purchasing.
Data is updated as of September 16, 2026 11:39 AM UTC
